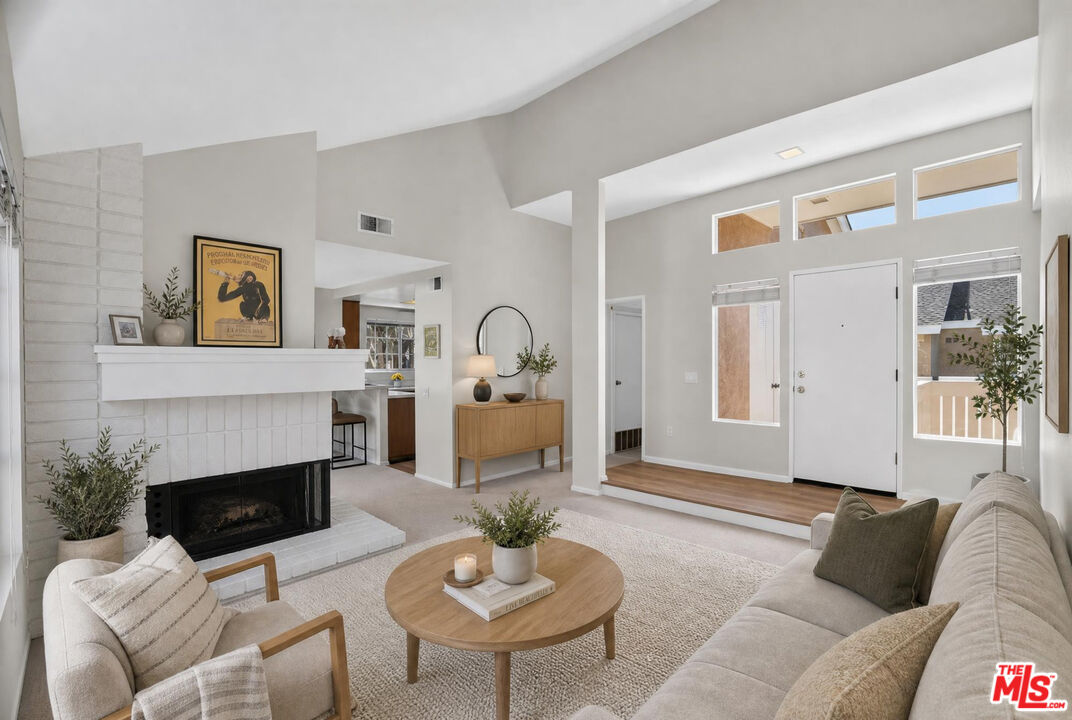
Staged living room with a white brick fireplace, vaulted ceiling, and round wood coffee table.
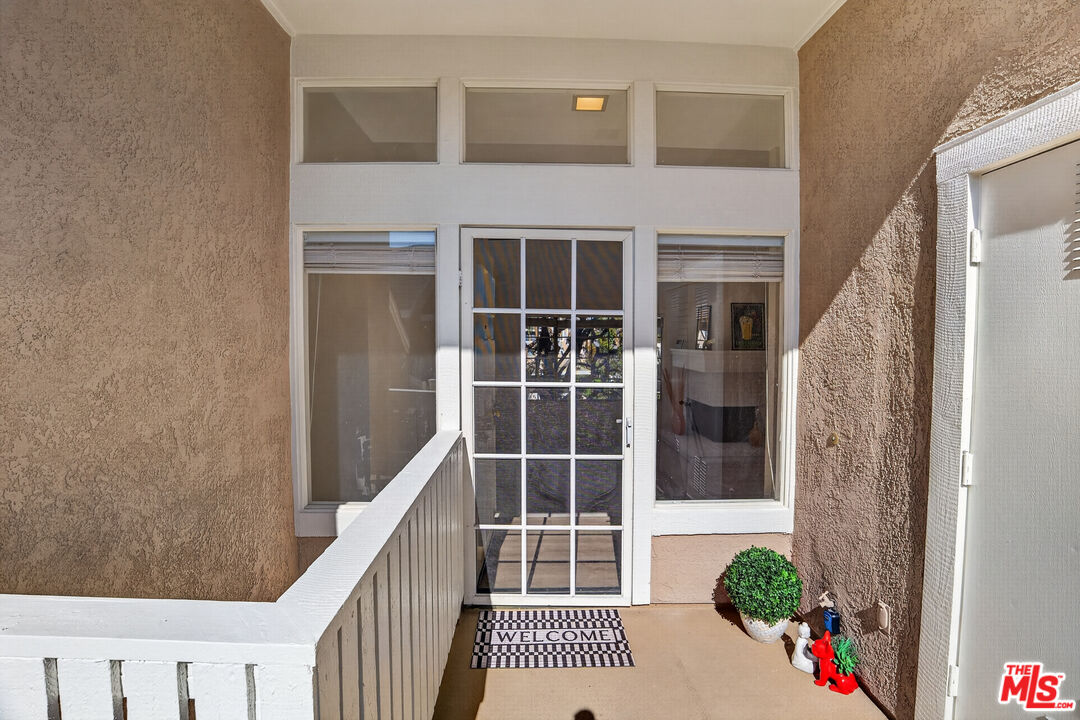
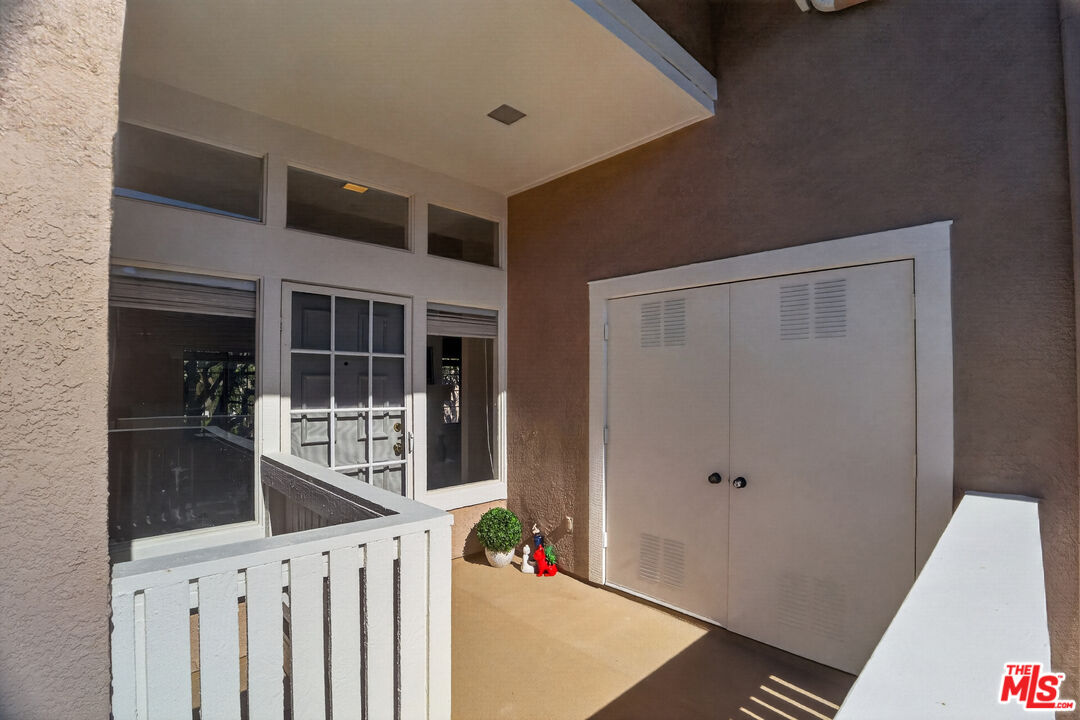
Home entry porch with a white-framed glass door, stucco walls, and a potted shrub.
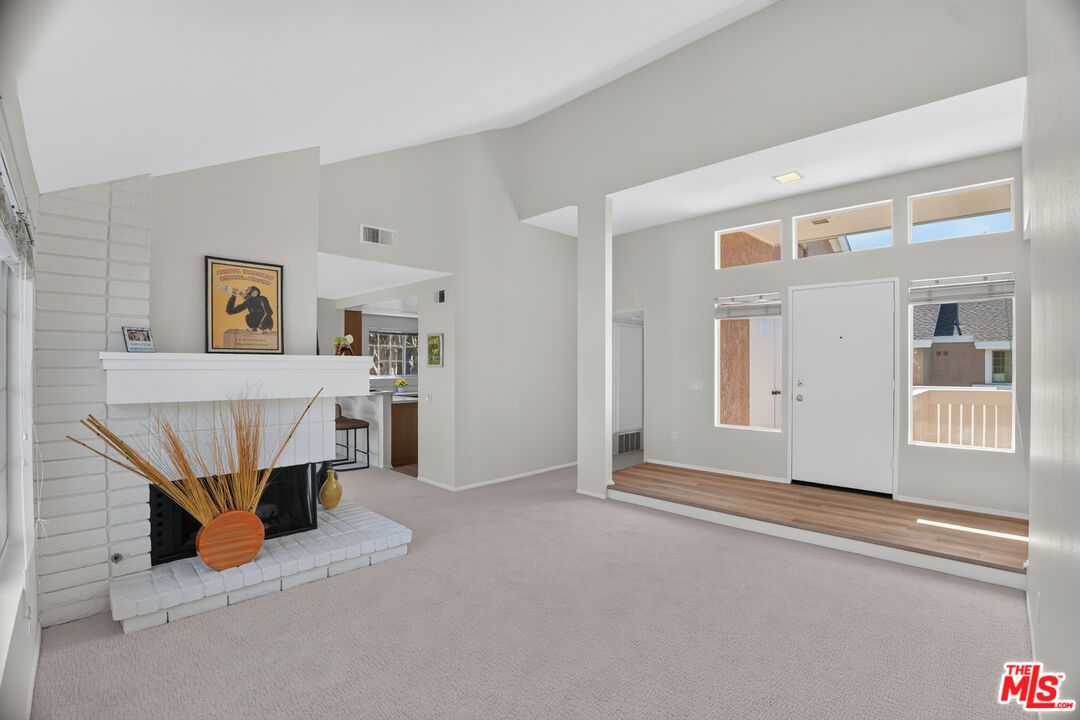
Living room with a white brick fireplace, beige carpet, and bright entry area.
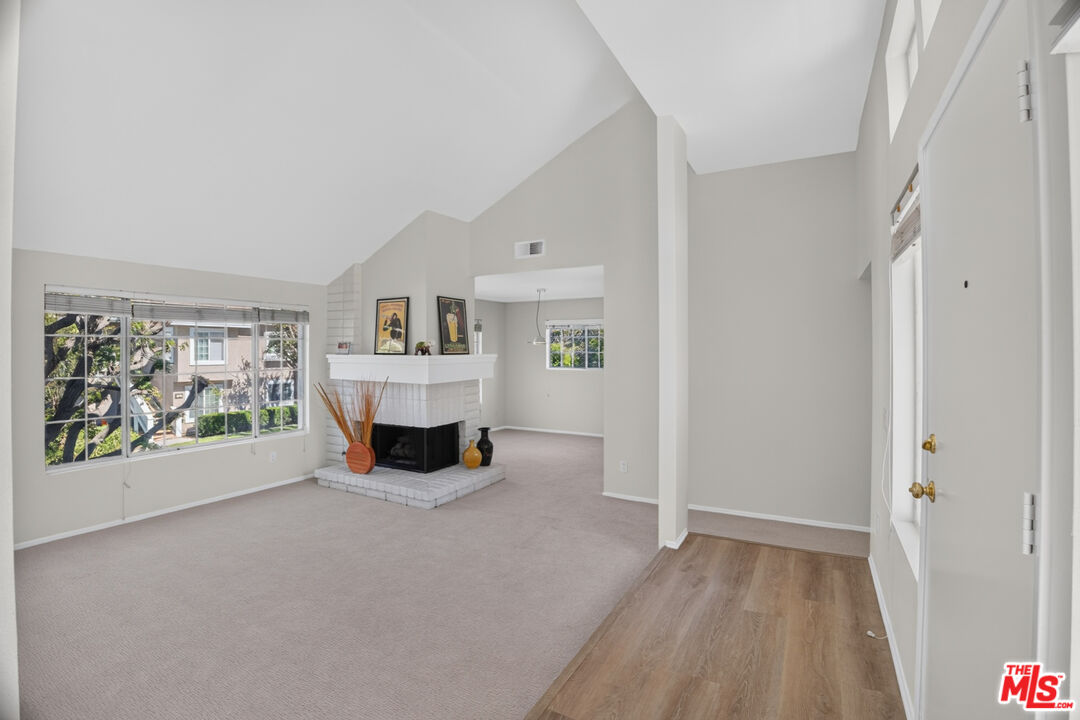
Living room with a white brick fireplace, vaulted ceiling, and wide windows.
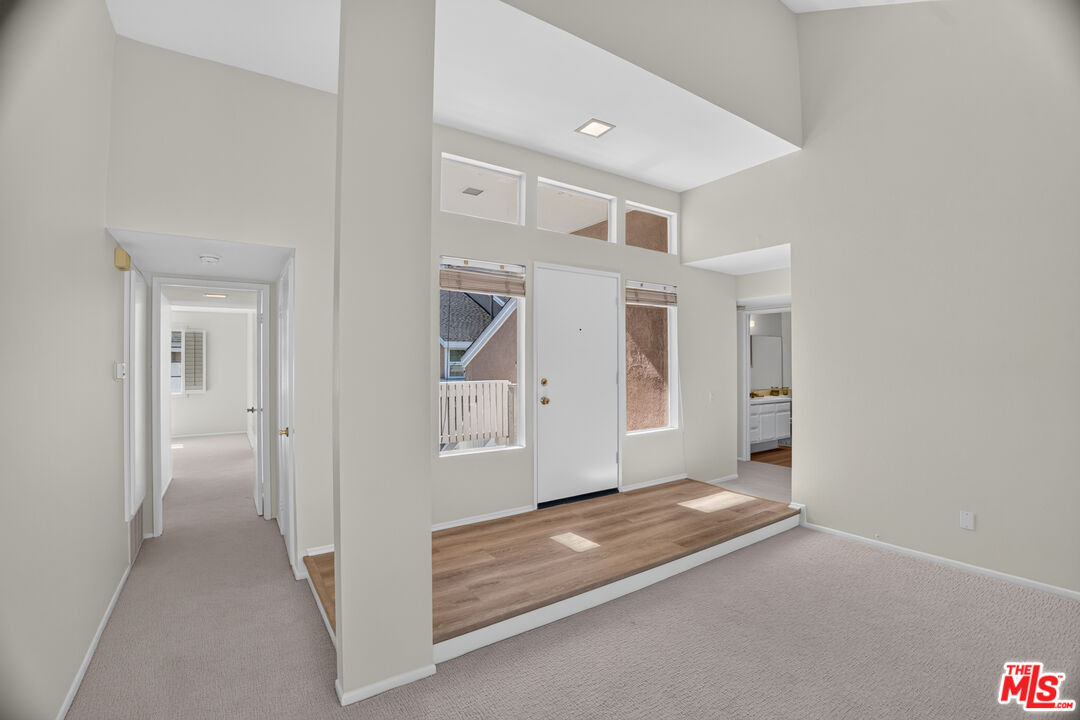
Entryway with a raised wood landing, front door, tall windows, and adjoining carpeted room.
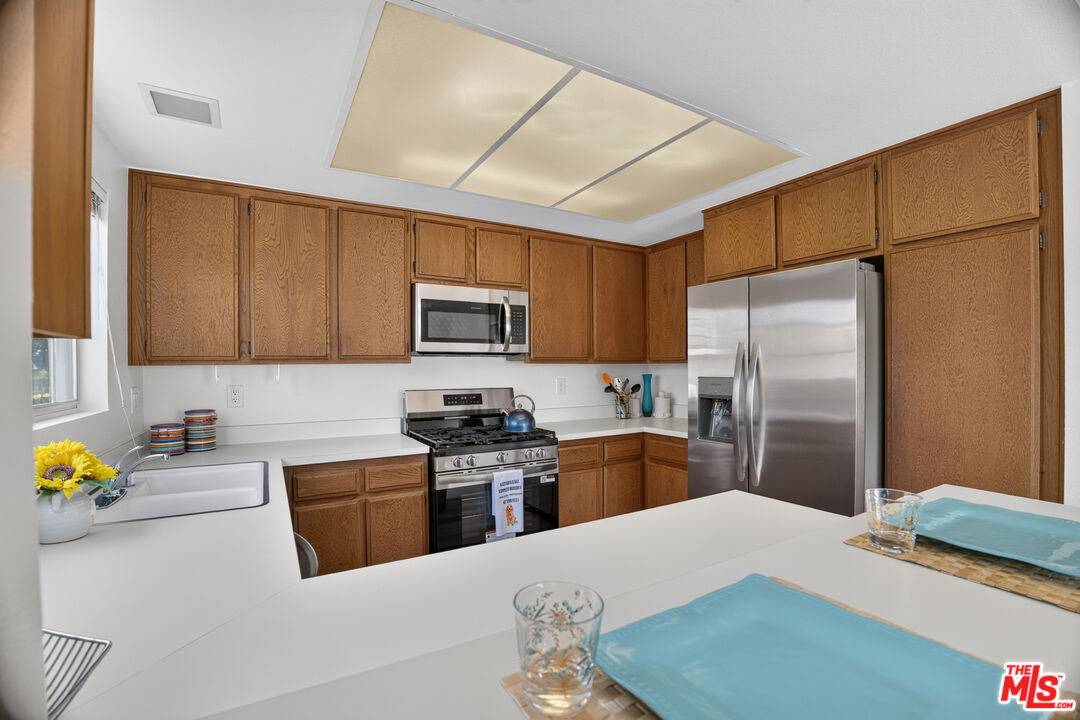
Kitchen with extensive wood cabinetry, stainless steel appliances, and a large white peninsula.
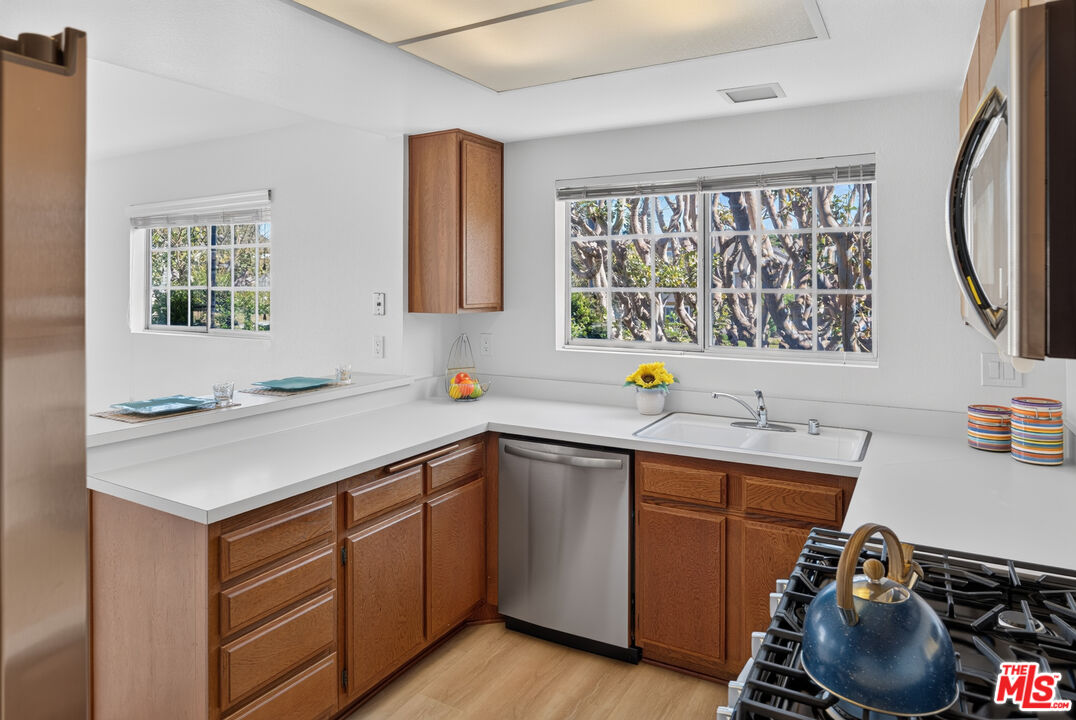
Kitchen with warm wood cabinets, white counters, and windows overlooking leafy trees.
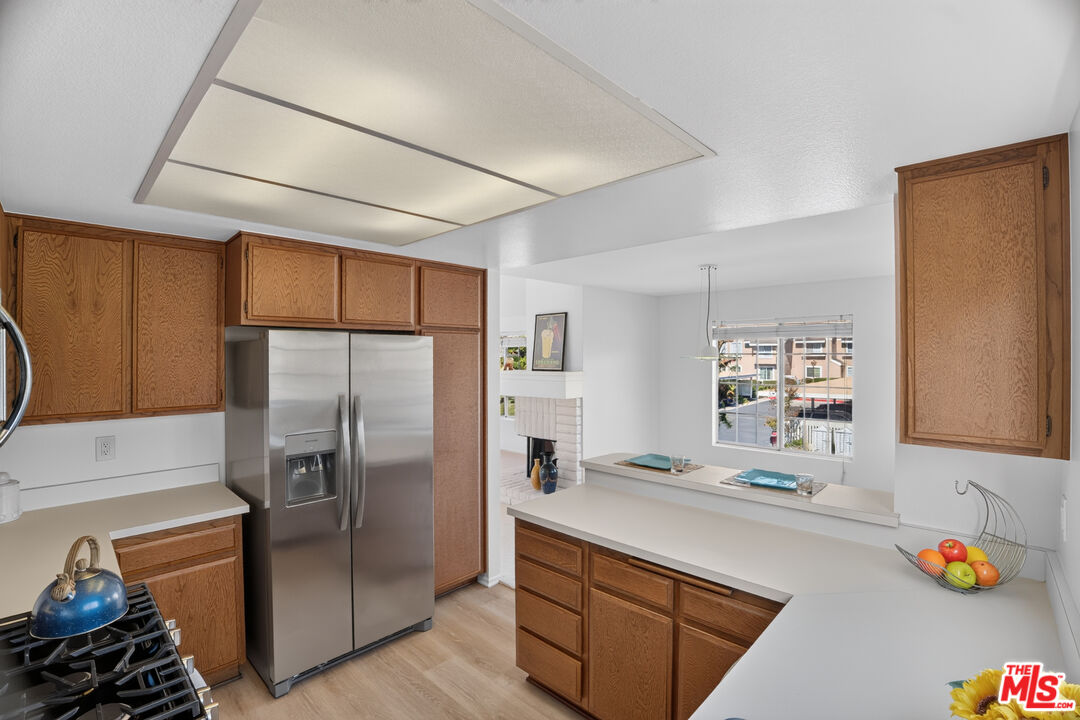
Kitchen with warm wood cabinets, stainless-steel appliances, and a breakfast bar beside a window.
Dining area with a large window and breakfast bar opening into a kitchen with wood cabinets.
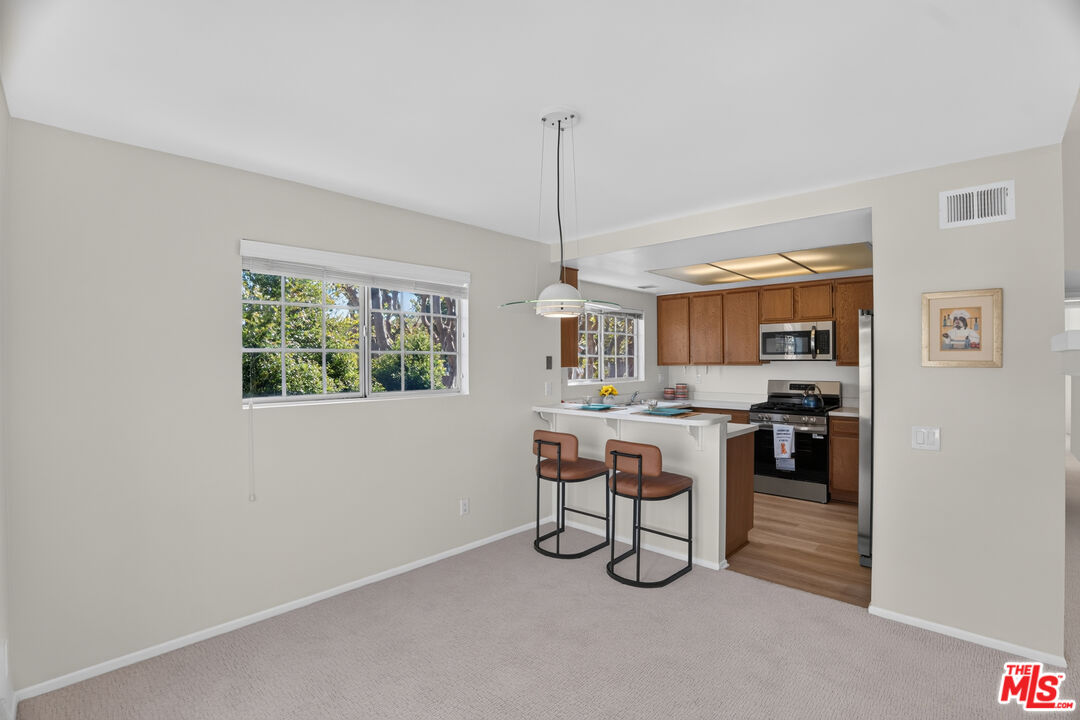
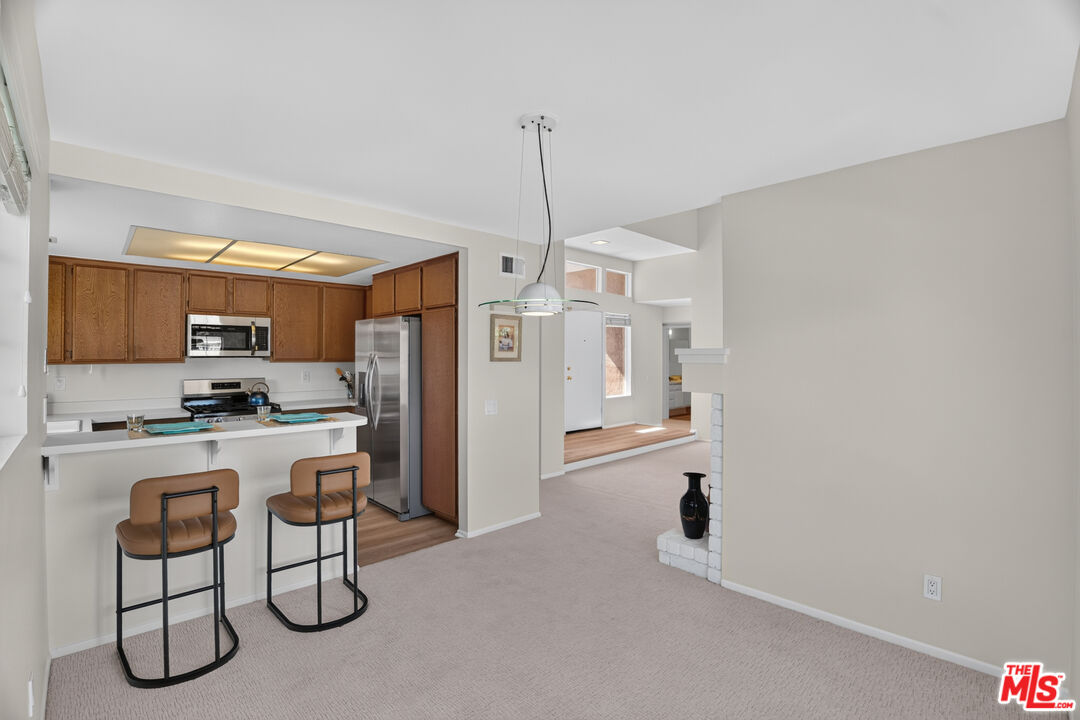
Open-plan kitchen with wood cabinets, stainless steel appliances, and a breakfast counter with two stools.
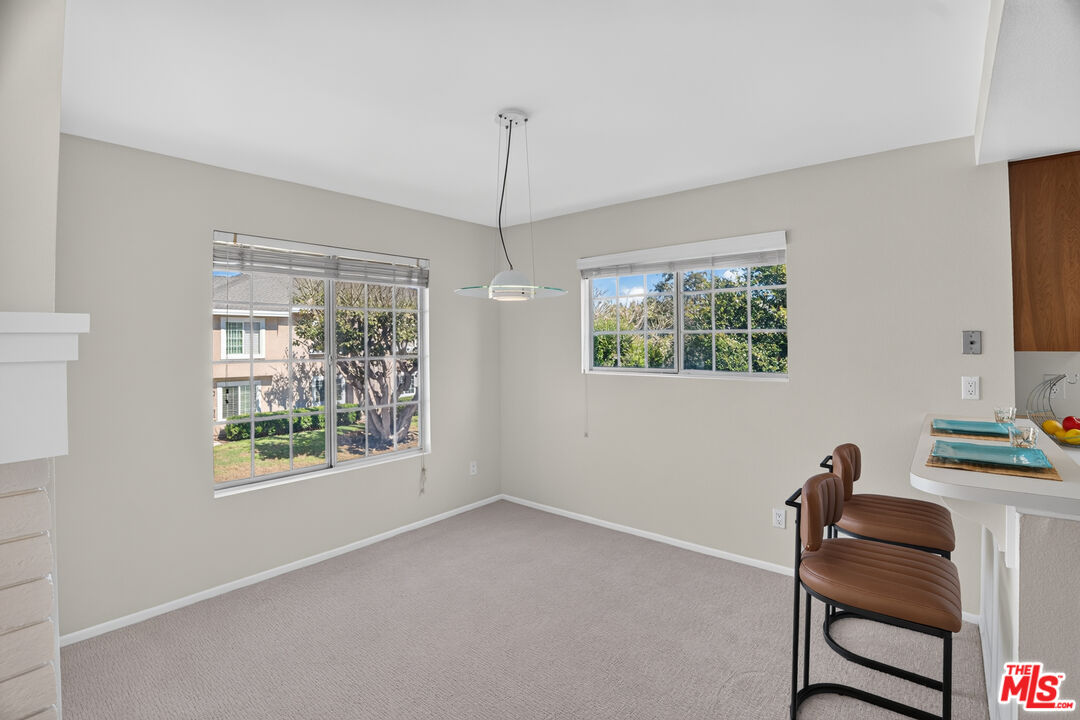
Dining area with two large windows, a hanging light, and brown bar stools at the breakfast counter.
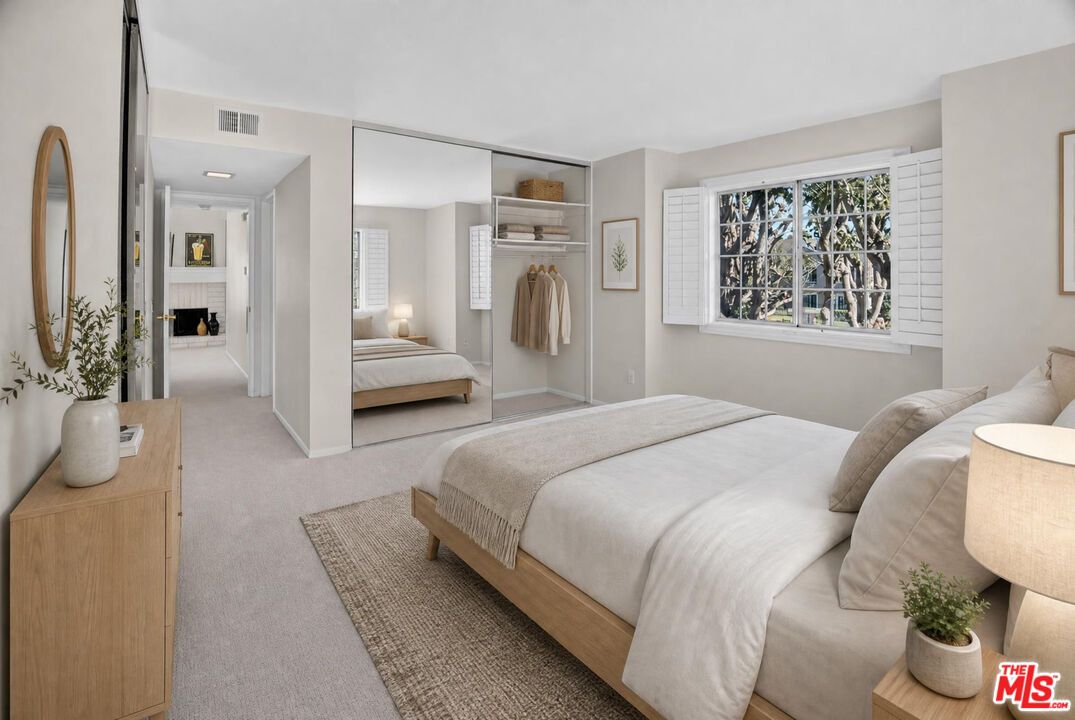
Furnished bedroom with a mirrored closet and a wide shuttered window overlooking trees.
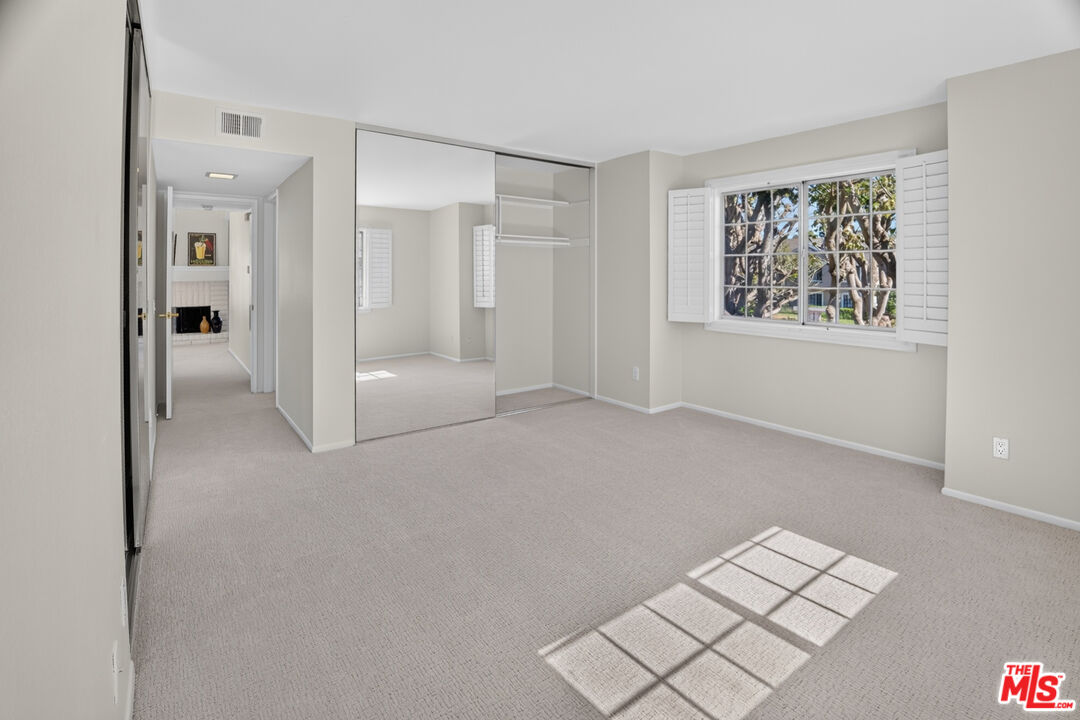
Vacant bedroom with mirrored closet doors, white shutters, and sunlight across the carpet.
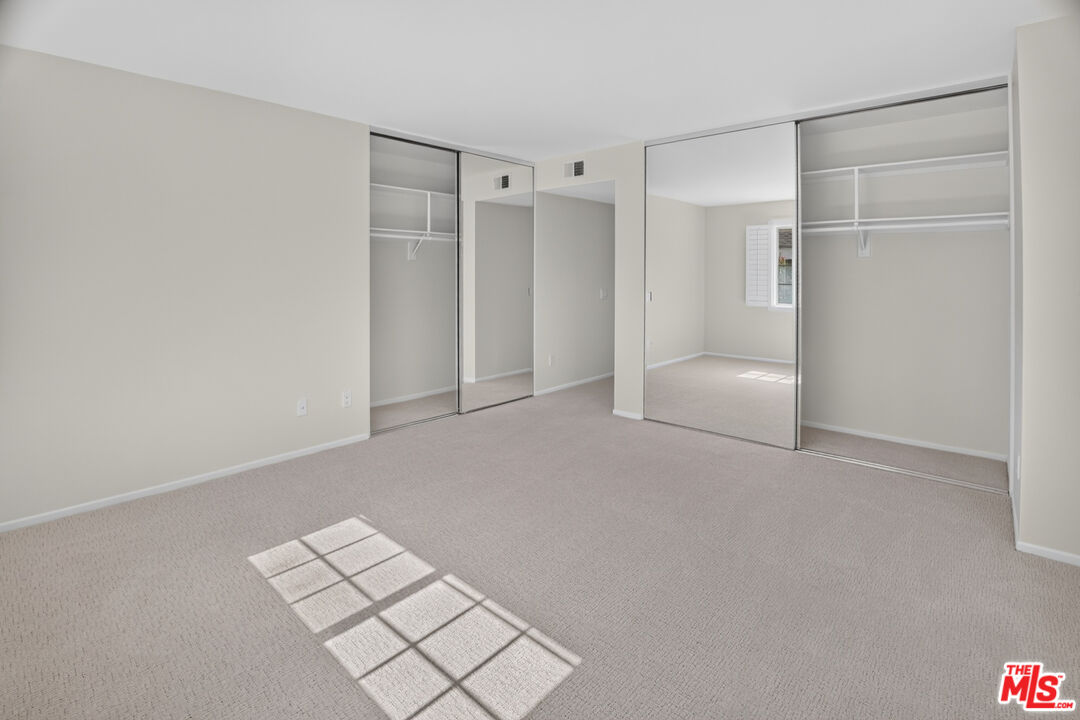
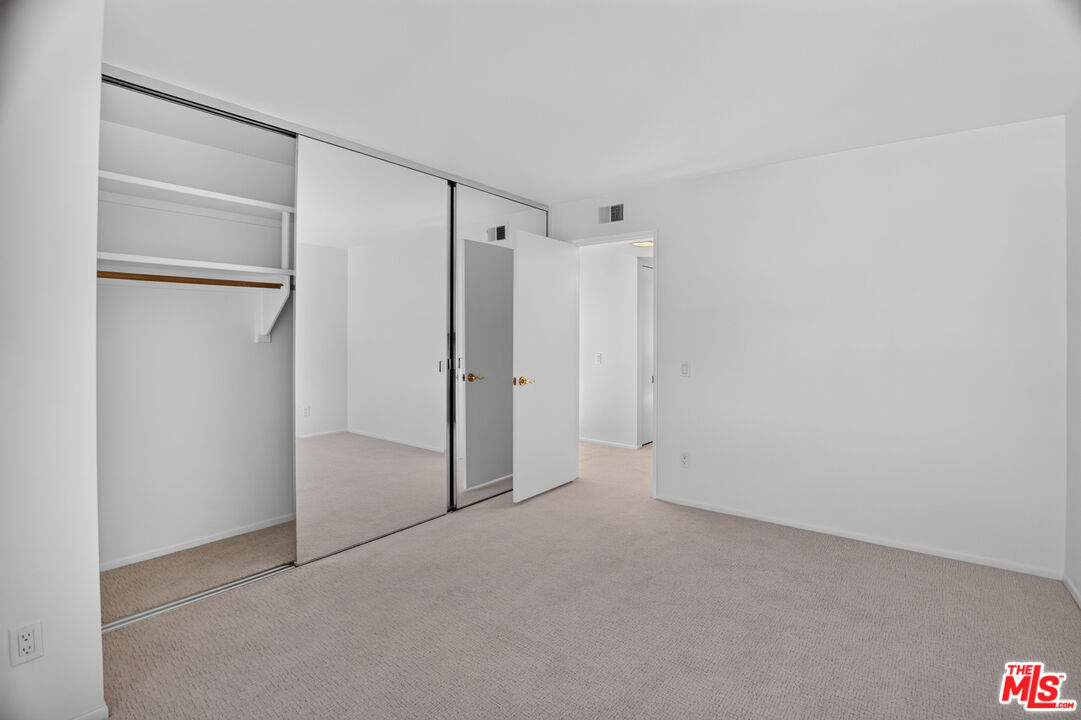
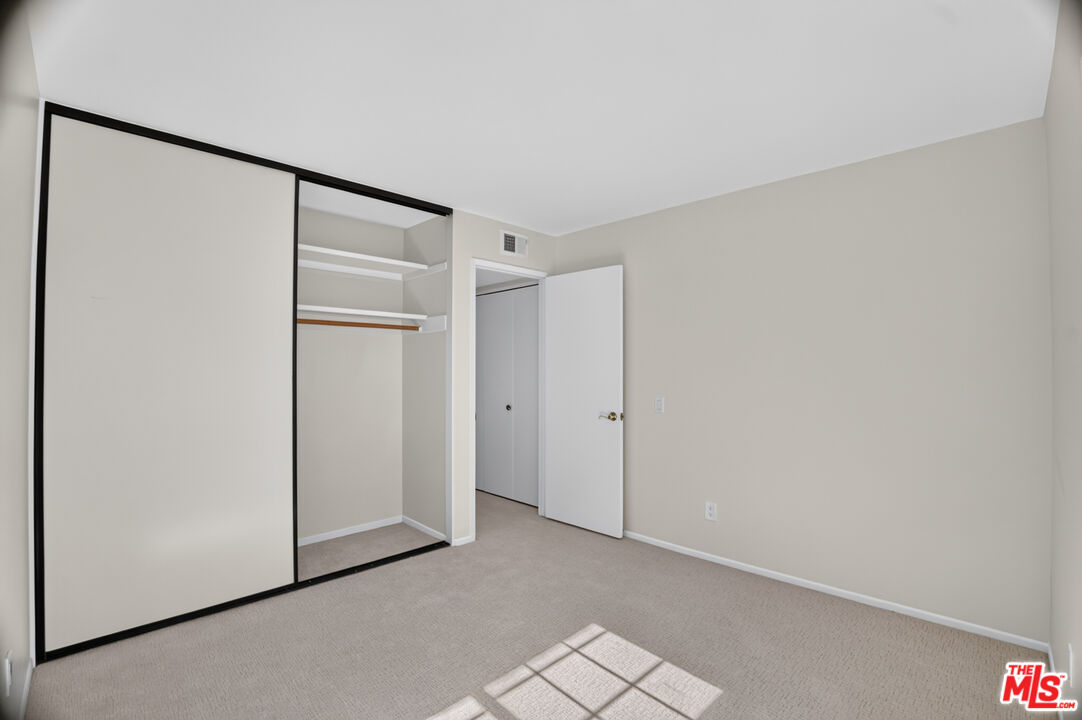
Empty carpeted bedroom with mirrored sliding closet doors and sunlight on the floor.
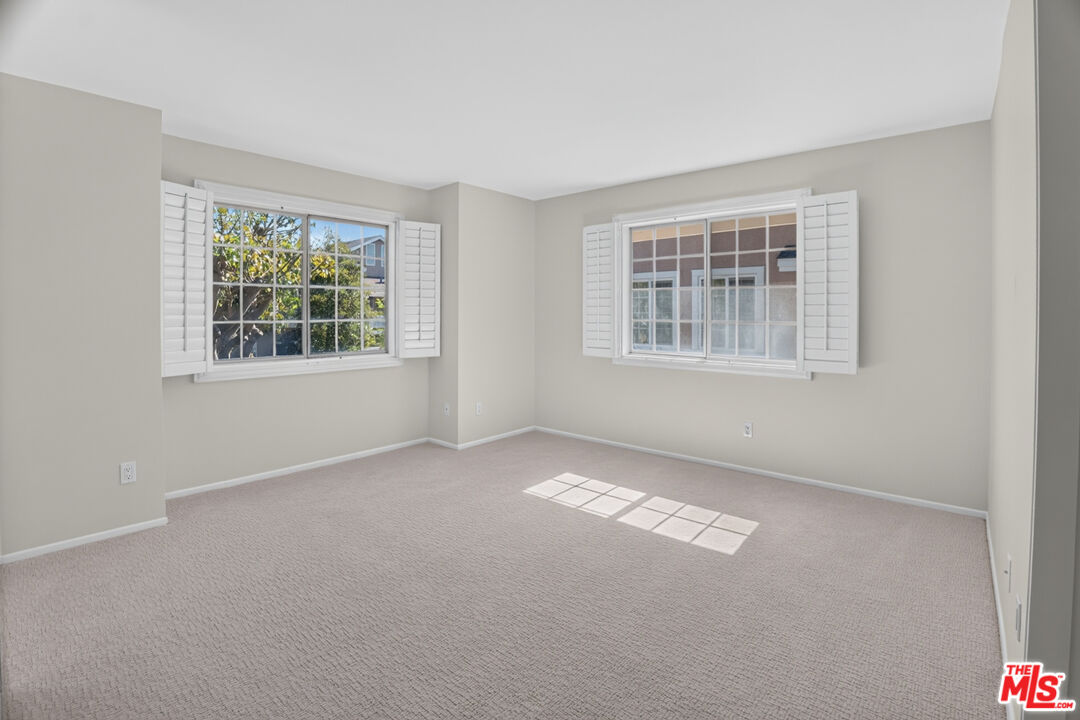
Empty bedroom with beige carpet and two shuttered windows letting in bright daylight.
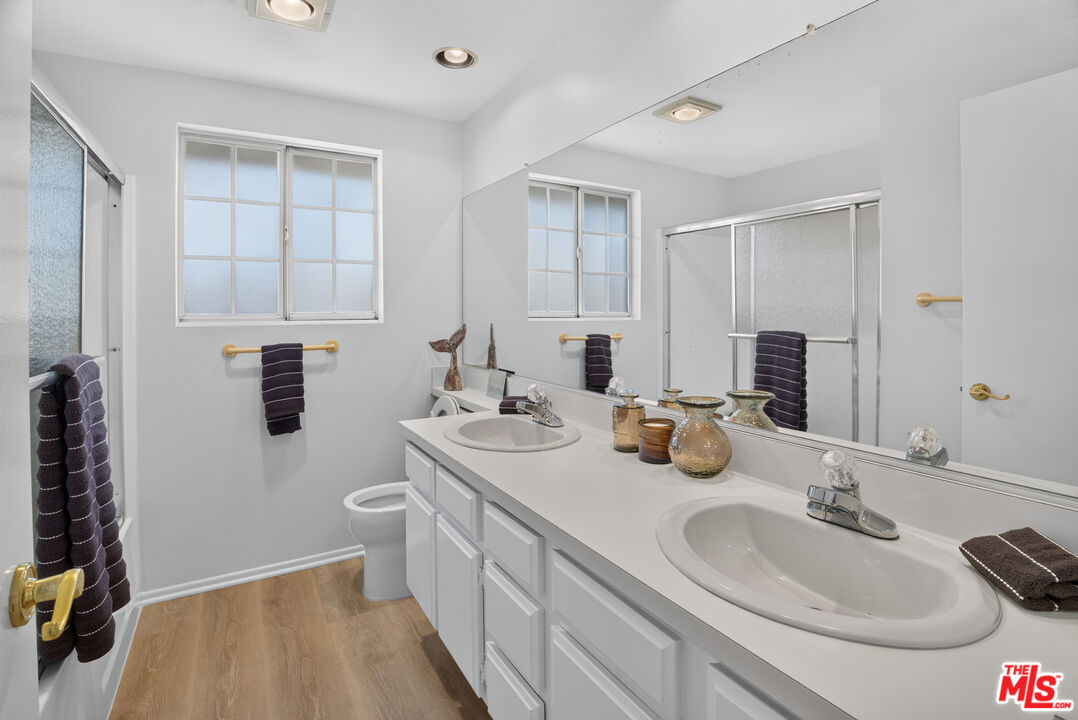
Bathroom with a long double-sink vanity, large mirror, shower enclosure, and wood-look flooring.
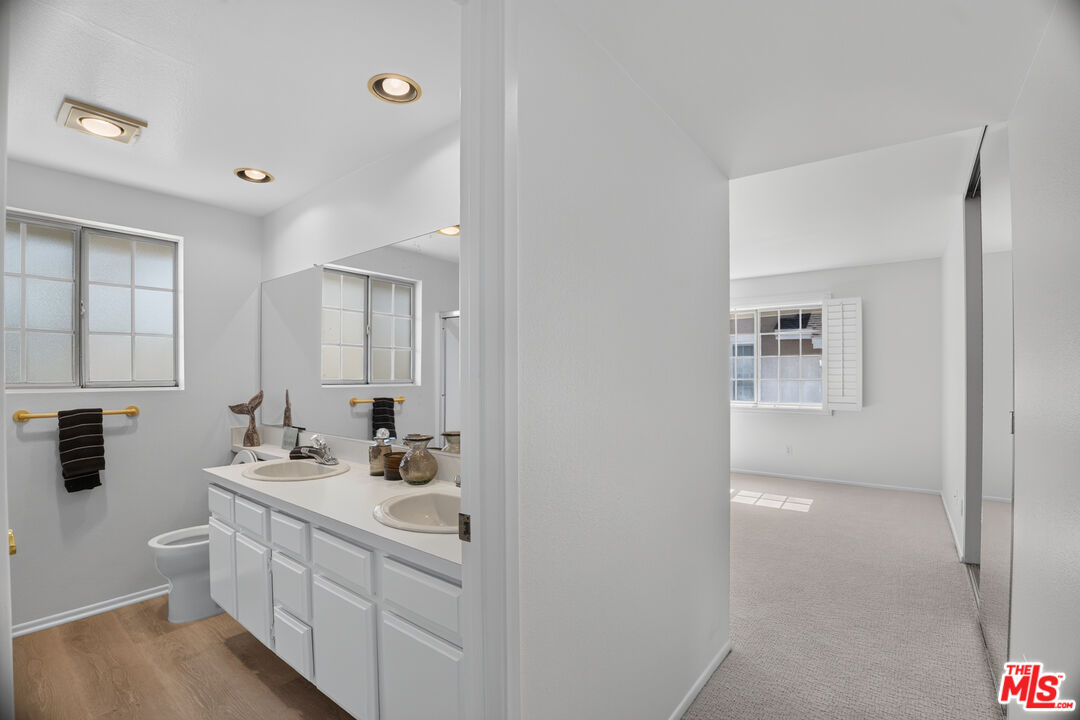
Bathroom with a white double vanity and mirror, opening onto a carpeted room with a shuttered window.
Empty bedroom with beige carpet, an open closet, and mirrored sliding doors.
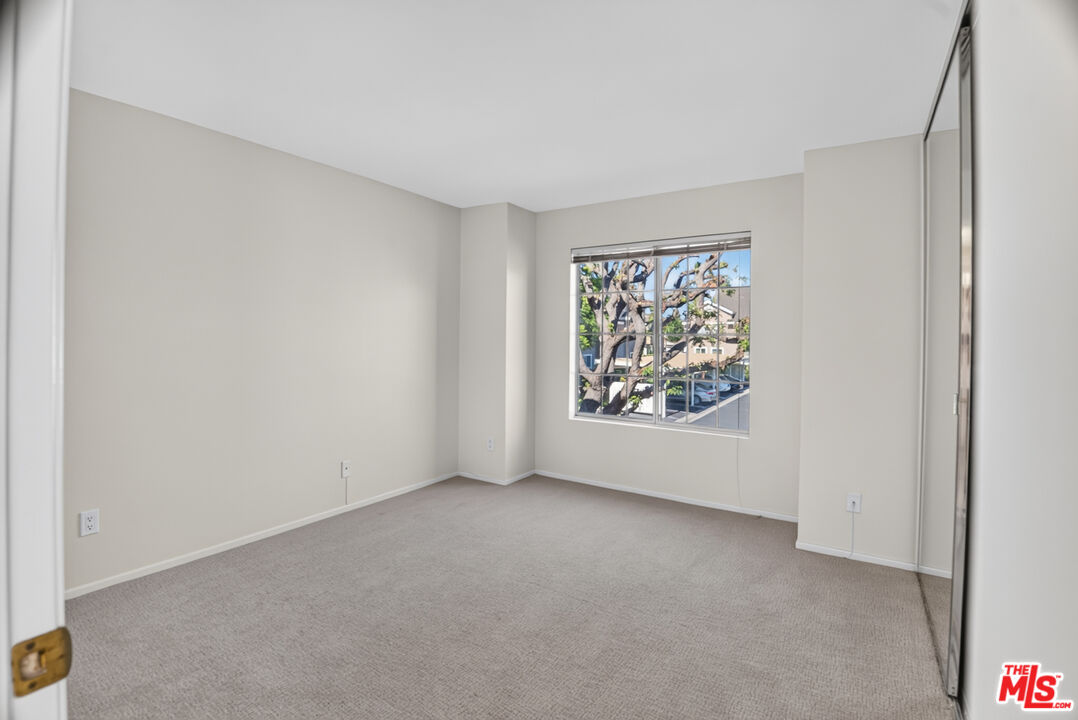
Empty bedroom with beige carpet, a large window, and mirrored closet doors.
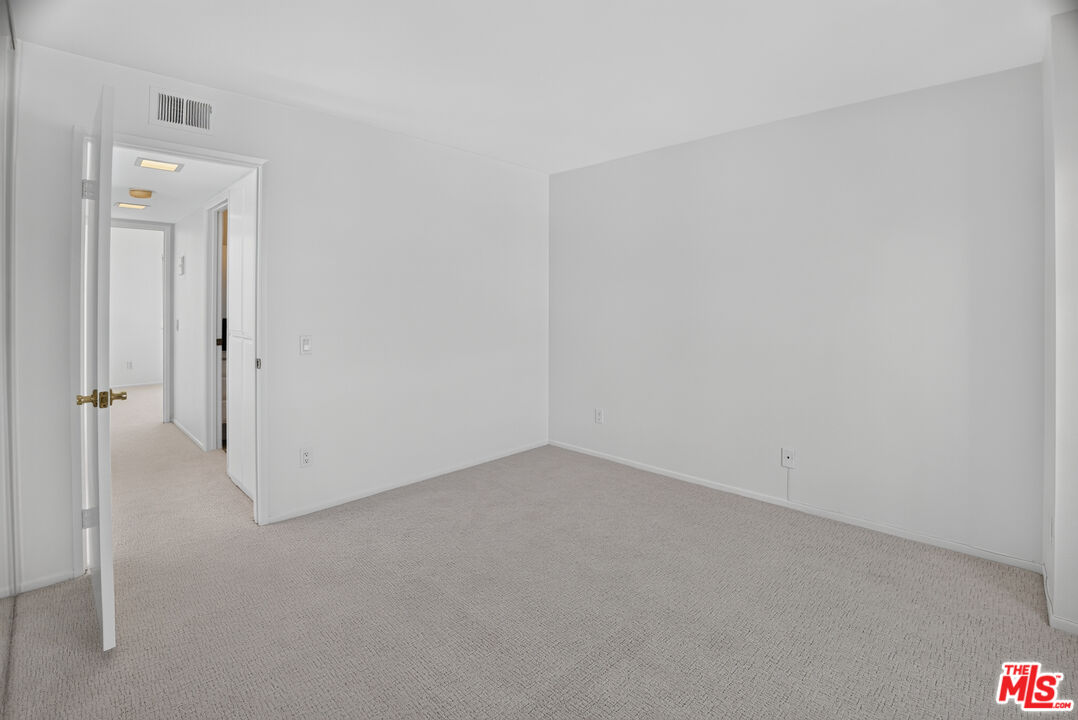
Empty carpeted bedroom with white walls and an open doorway to the hallway.
Empty bedroom with beige carpet, a large closet with sliding doors, and sunlight on the floor.
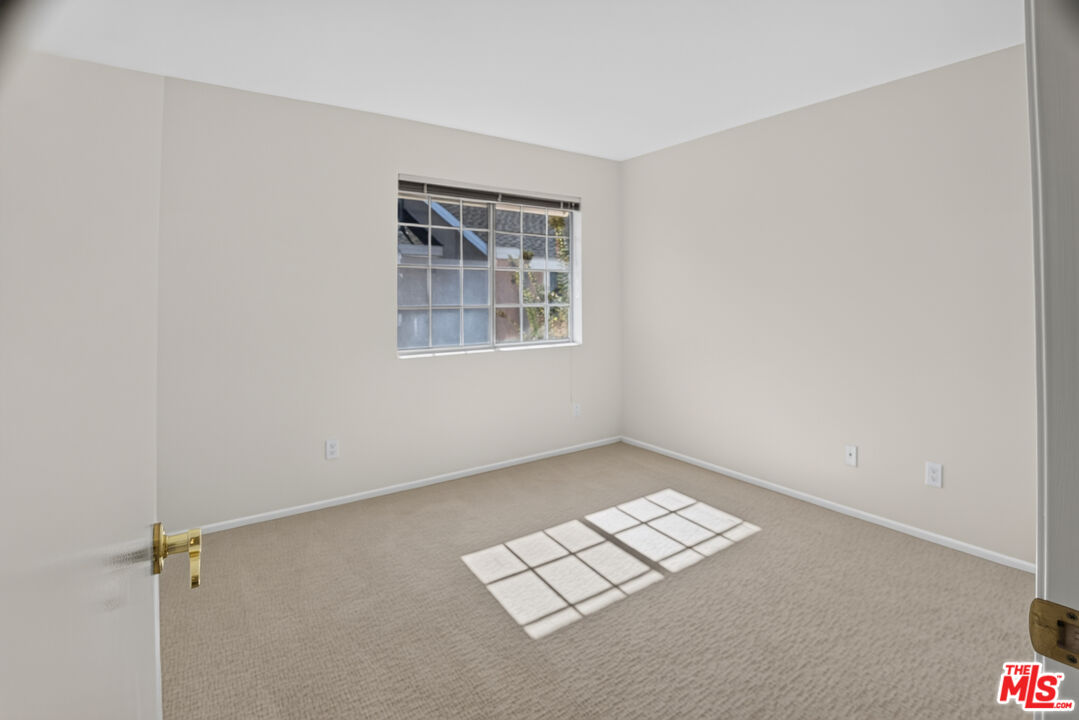
Empty carpeted bedroom with a divided-pane window and sunlight across the floor.
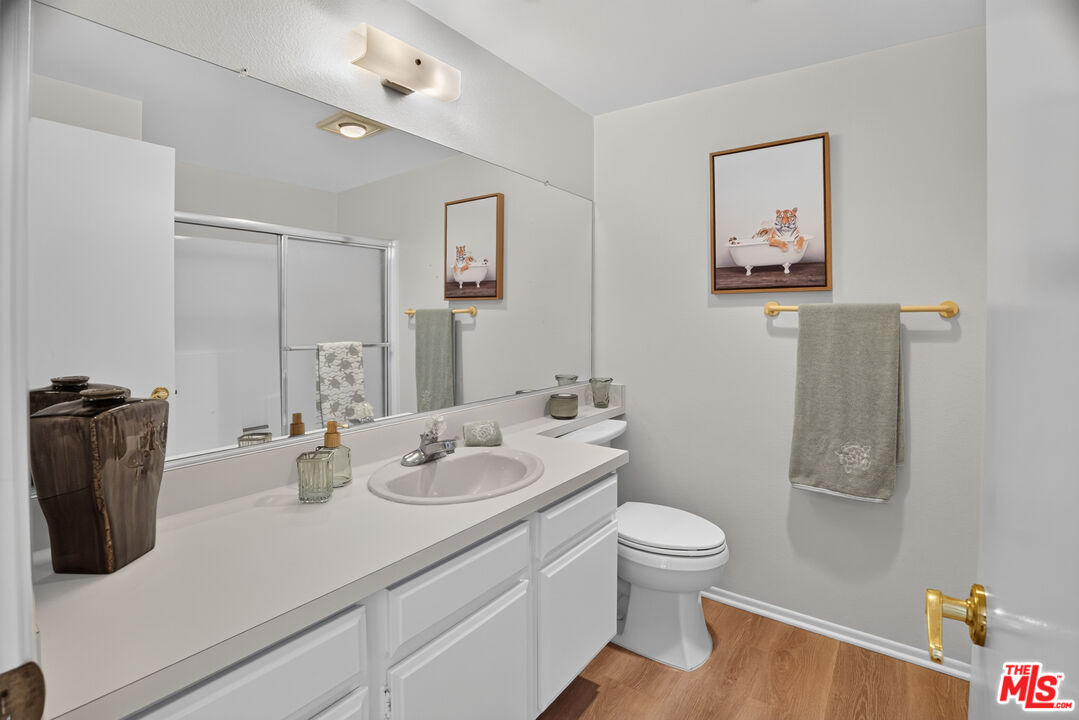
Bathroom with a long white vanity, large mirror, toilet, and glass-enclosed shower.
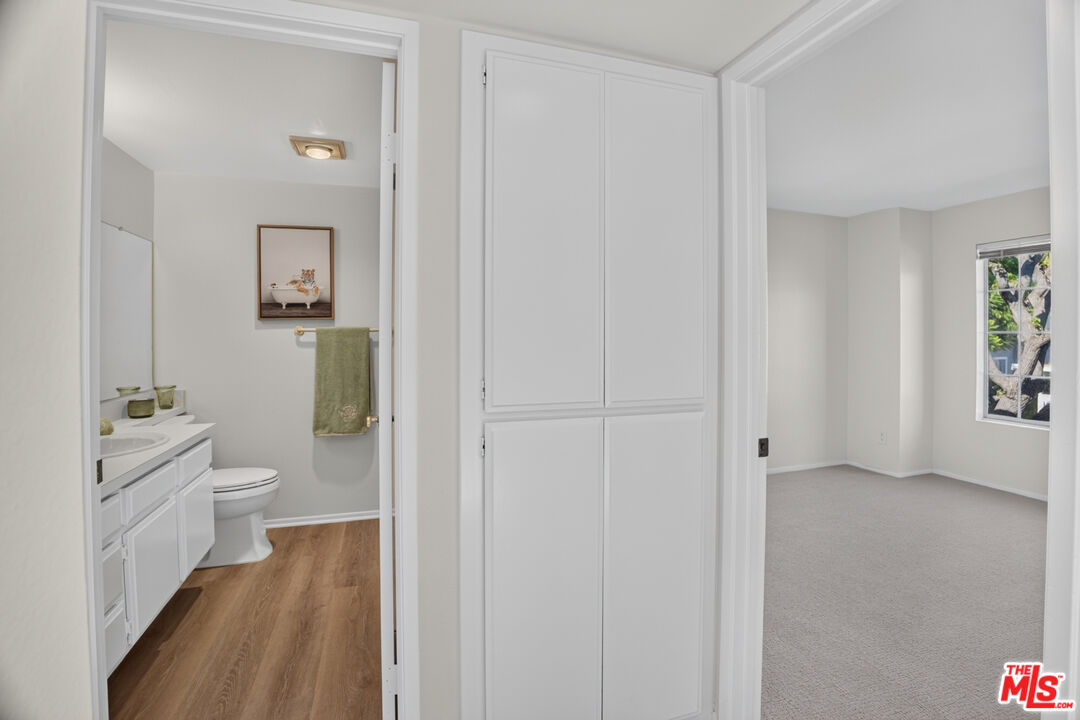
Bathroom and adjoining empty bedroom, viewed beside built-in white cabinets.
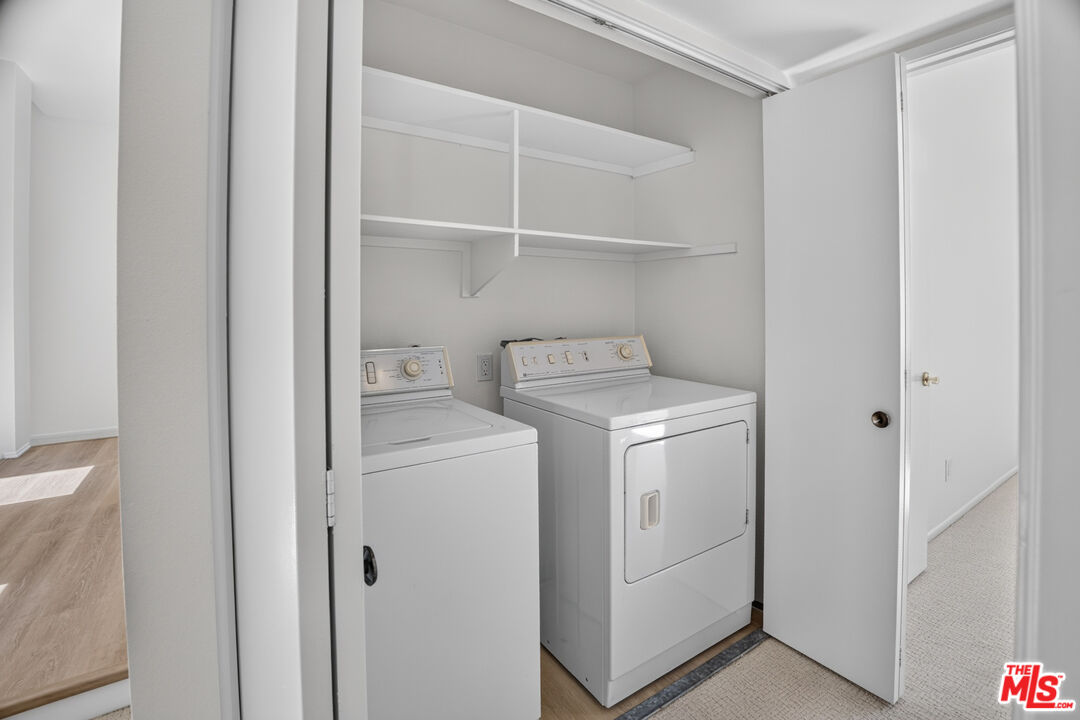
Laundry closet with a white washer and dryer beneath built-in shelves.
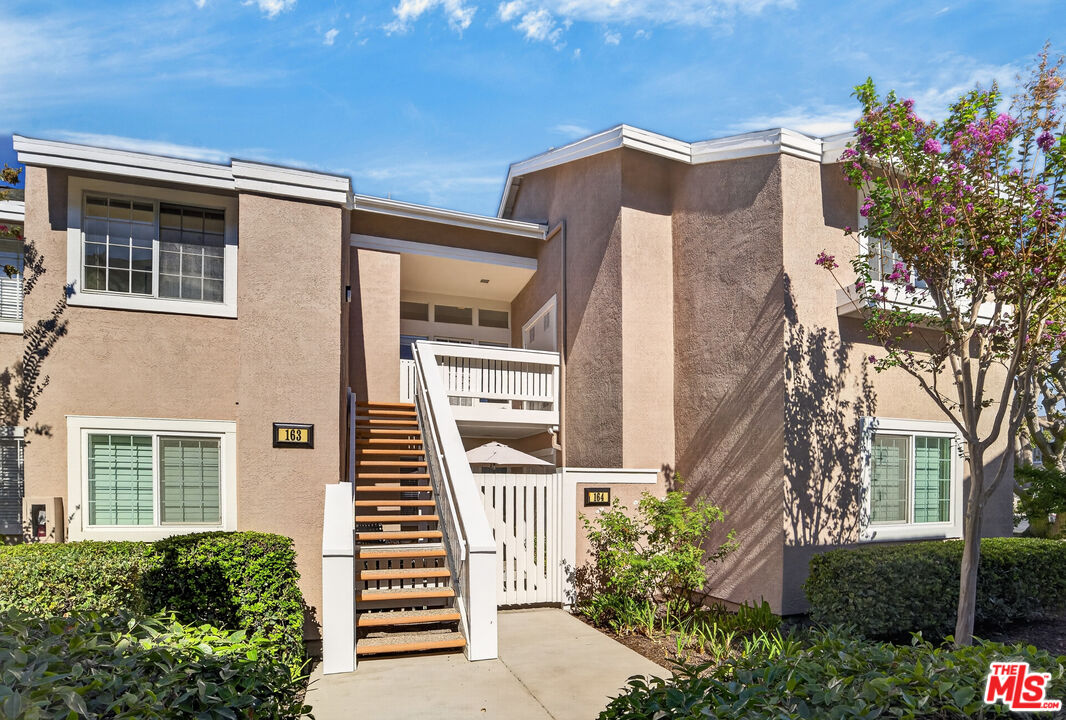
Exterior of 163 Greenfield with a central staircase, white railings, and a flowering tree.
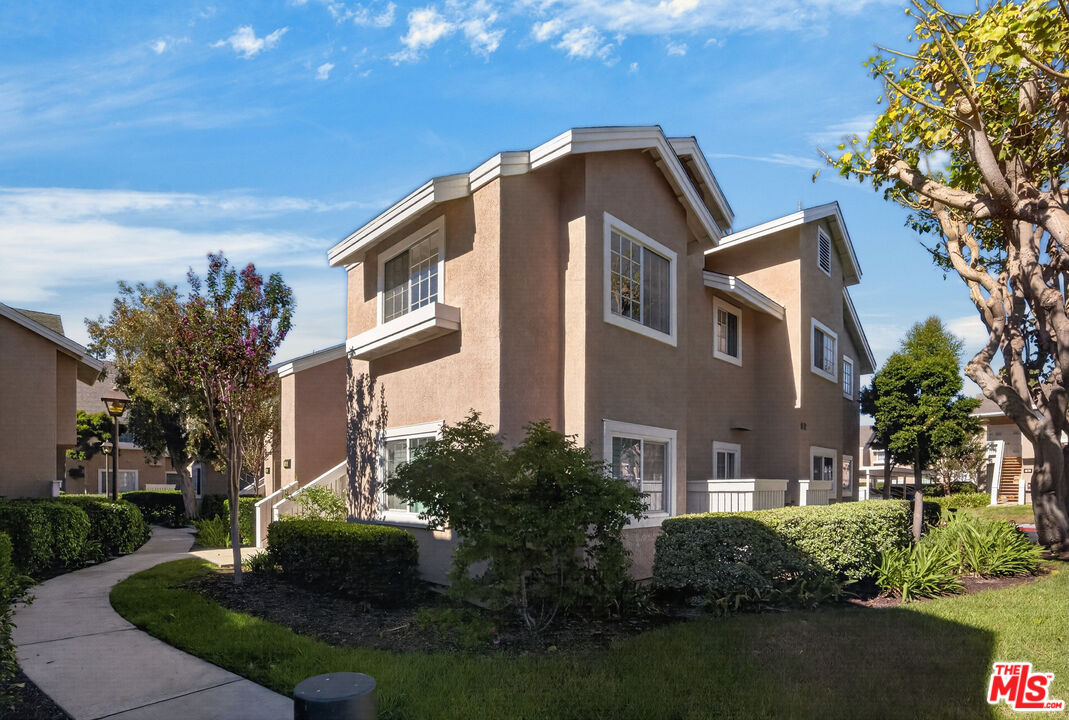
Two-story tan stucco residence with white-trimmed windows, landscaped hedges, and a curved walkway.
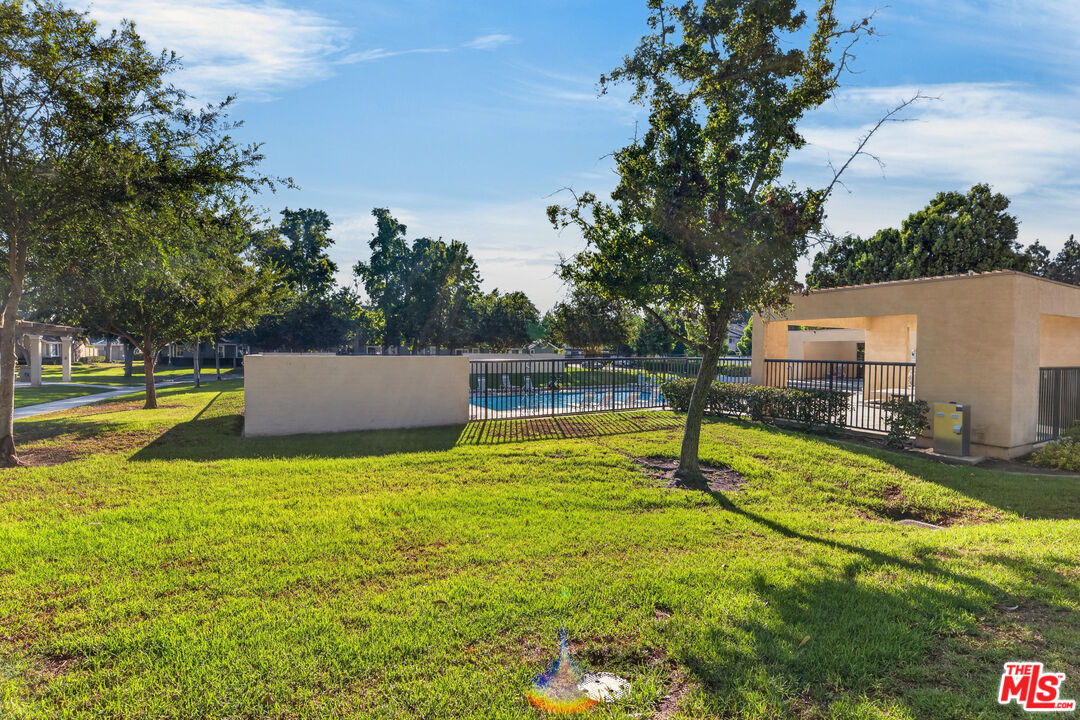
Community swimming pool behind a black metal fence, surrounded by lawns and mature trees.
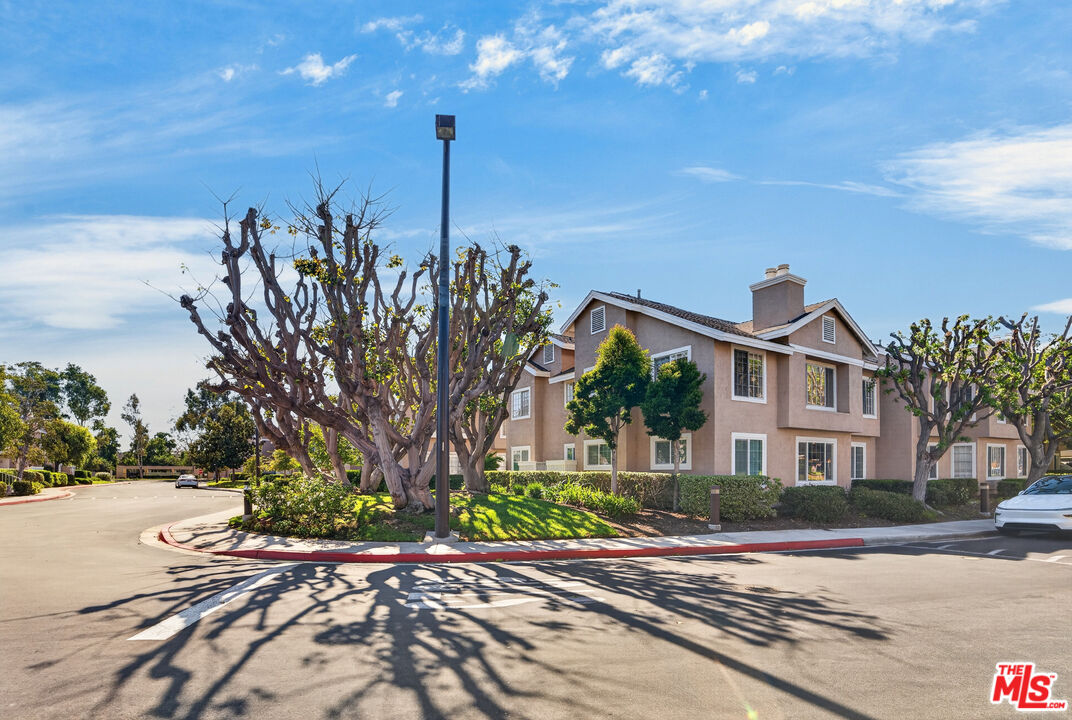
Two-story tan residential building on a landscaped street corner beneath a bright blue sky.
Covered entry balcony with white railings, glass-paneled doors, and large double doors.
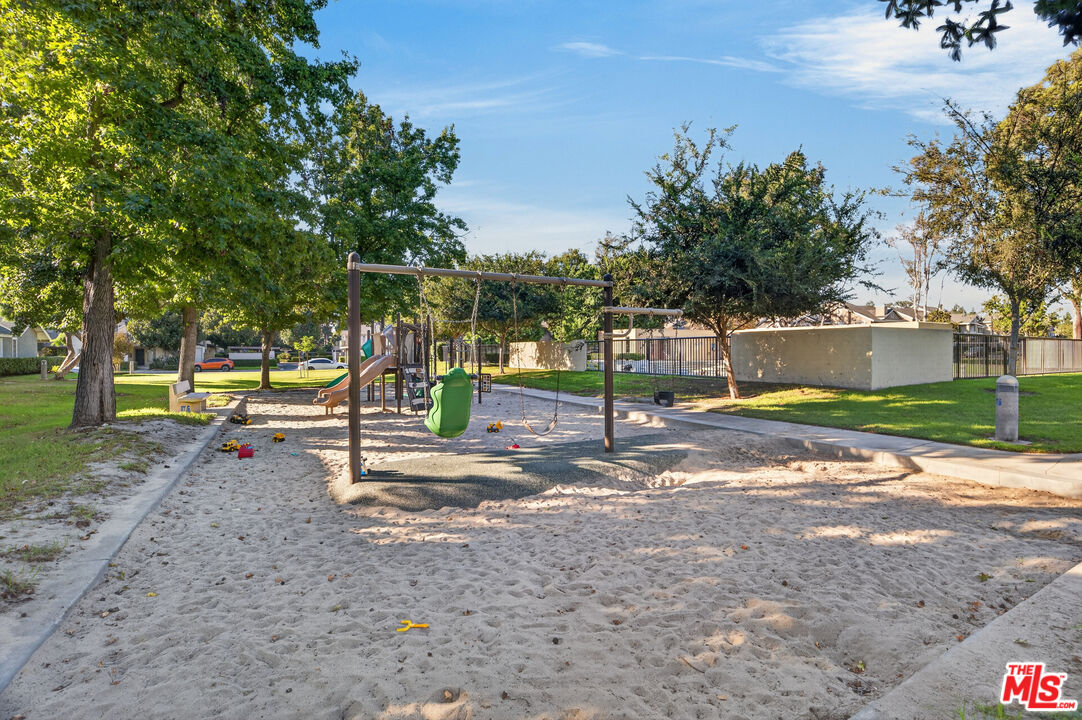
Community playground with swings and slides over a sandy play area beneath mature trees.
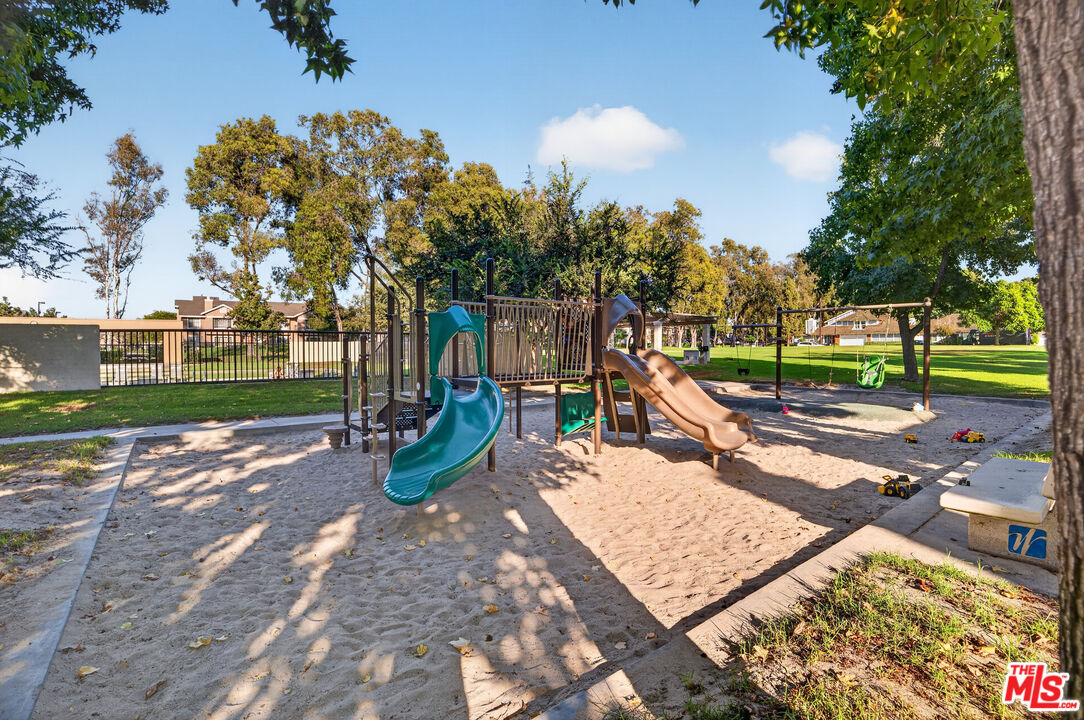
Community playground with a sandy play area, climbing structure, slides, and swings.
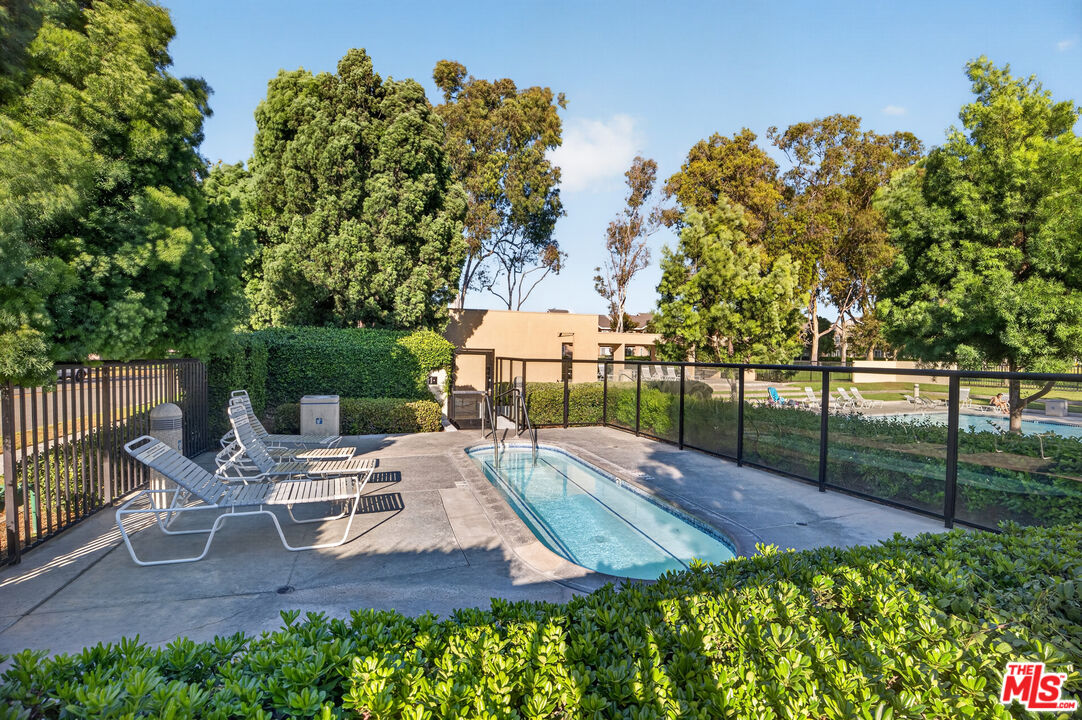
Outdoor pool with lounge chairs, glass fencing, and leafy landscaping.
SEE ALL PHOTOS
Staged living room with a white brick fireplace, vaulted ceiling, and round wood coffee table.
Home entry porch with a white-framed glass door, stucco walls, and a potted shrub.
Living room with a white brick fireplace, beige carpet, and bright entry area.
Living room with a white brick fireplace, vaulted ceiling, and wide windows.
Entryway with a raised wood landing, front door, tall windows, and adjoining carpeted room.
Kitchen with extensive wood cabinetry, stainless steel appliances, and a large white peninsula.
Kitchen with warm wood cabinets, white counters, and windows overlooking leafy trees.
Kitchen with warm wood cabinets, stainless-steel appliances, and a breakfast bar beside a window.
Dining area with a large window and breakfast bar opening into a kitchen with wood cabinets.
Open-plan kitchen with wood cabinets, stainless steel appliances, and a breakfast counter with two stools.
Dining area with two large windows, a hanging light, and brown bar stools at the breakfast counter.
Furnished bedroom with a mirrored closet and a wide shuttered window overlooking trees.
Vacant bedroom with mirrored closet doors, white shutters, and sunlight across the carpet.
Empty carpeted bedroom with mirrored sliding closet doors and sunlight on the floor.
Empty bedroom with beige carpet and two shuttered windows letting in bright daylight.
Bathroom with a long double-sink vanity, large mirror, shower enclosure, and wood-look flooring.
Bathroom with a white double vanity and mirror, opening onto a carpeted room with a shuttered window.
Empty bedroom with beige carpet, an open closet, and mirrored sliding doors.
Empty bedroom with beige carpet, a large window, and mirrored closet doors.
Empty carpeted bedroom with white walls and an open doorway to the hallway.
Empty bedroom with beige carpet, a large closet with sliding doors, and sunlight on the floor.
Empty carpeted bedroom with a divided-pane window and sunlight across the floor.
Bathroom with a long white vanity, large mirror, toilet, and glass-enclosed shower.
Bathroom and adjoining empty bedroom, viewed beside built-in white cabinets.
Laundry closet with a white washer and dryer beneath built-in shelves.
Exterior of 163 Greenfield with a central staircase, white railings, and a flowering tree.
Two-story tan stucco residence with white-trimmed windows, landscaped hedges, and a curved walkway.
Community swimming pool behind a black metal fence, surrounded by lawns and mature trees.
Two-story tan residential building on a landscaped street corner beneath a bright blue sky.
Covered entry balcony with white railings, glass-paneled doors, and large double doors.
Community playground with swings and slides over a sandy play area beneath mature trees.
Community playground with a sandy play area, climbing structure, slides, and swings.
Outdoor pool with lounge chairs, glass fencing, and leafy landscaping.
For Sale

163 Greenfield

163 Greenfield, Irvine, CA 92614

$868,000
Move-In Ready condo with thoughtful updates in Woodbridge, Irvine. This refreshed, spacious single-level, corner unit condo on the second floor is located in this highly desirable community. It features 3 bedrooms and 2 bathrooms, offering a welcoming floor plan with comfortable living spaces, including a generous living room complete with a cozy fireplace and new flooring. The kitchen boasts all-new appliances, and fresh vinyl flooring. The generously sized primary bedroom offers a comfortable retreat with a private en suite bathroom. Two additional bedrooms are situated in a separate wing of the home, providing privacy and flexibility for family, guests, or a home office. The second bathroom is conveniently located near the additional bedrooms. Residents enjoy access to pools, spas, tennis and pickle ball courts, volleyball and basketball courts, playgrounds, fitness areas, and miles of greenbelts and trails. It's also conveniently located close to shopping, dining, parks, and major transportation corridors. With its refreshed interiors, practical single-level floor plan, this condo offers an excellent opportunity for those seeking a comfortable and move-in-ready home. Don't miss out on the chance to call this charming 3 bedroom, 2 bathroom condo your new home!

3
beds

2
baths

1,284 Sq.Ft. LIVING AREA

2.83 Acres lot

Features & Amenities

Interior

  • total bedrooms3
  • Total bathrooms2
  • full bathrooms2
  • Laundry room In Unit
  • Flooring Carpet, Vinyl
  • Fireplace Living Room
  • APPLIANCES Dishwasher, Dryer, Range/Oven, Refrigerator, Washer

Area & Lot

  • Status For Sale
  • Living Area1,284 Sq.Ft.
  • Lot Area2.83 Acres
  • MLS® ID26992685
  • TypeCondo
  • YEAR BUILT1983
  • Architecture StylesTraditional
  • View DescriptionNone

Exterior

  • PoolOther
  • parkingCarport
  • HEAT TYPECentral
  • AIR CONDITIONINGAir Conditioning
  • security FeaturesNone

Financial

  • Sales Price$868,000
  • HOA $598/mo
  • Zoning CONDO
Gulshen Kaur

Gulshen Kaur

Deborah Naumovski

Deborah Naumovski

Home entry porch with a white-framed glass door, stucco walls, and a potted shrub.

Schedule a Showing

We would love to show you our beautiful property. Please select your preferred date and time below. An agent will be in touch shortly to confirm your appointment.

Schedule a Showing

We would love to show you our beautiful property. Please select your preferred date and time below. An agent will be in touch shortly to confirm your appointment.

Thank you for your interest in 163 Greenfield, Irvine, CA 92614. We are reviewing your request and will be in touch shortly!

Mortgage Calculator

Estimate your monthly mortgage payment, including the principal and interest, property taxes, and HOA. Adjust the values to generate a more accurate rate.

All estimates are provided for informational purposes only. Actual amounts may vary.
$0,000 Your Payment 20 15 65
$0,000 Your Payment

Your Real Estate Goals Start Here

DnG are here to guide you through every step of your real estate journey. Share a few details and they’ll reach out with personalized guidance. Your next move begins here.

Follow Us on Instagram