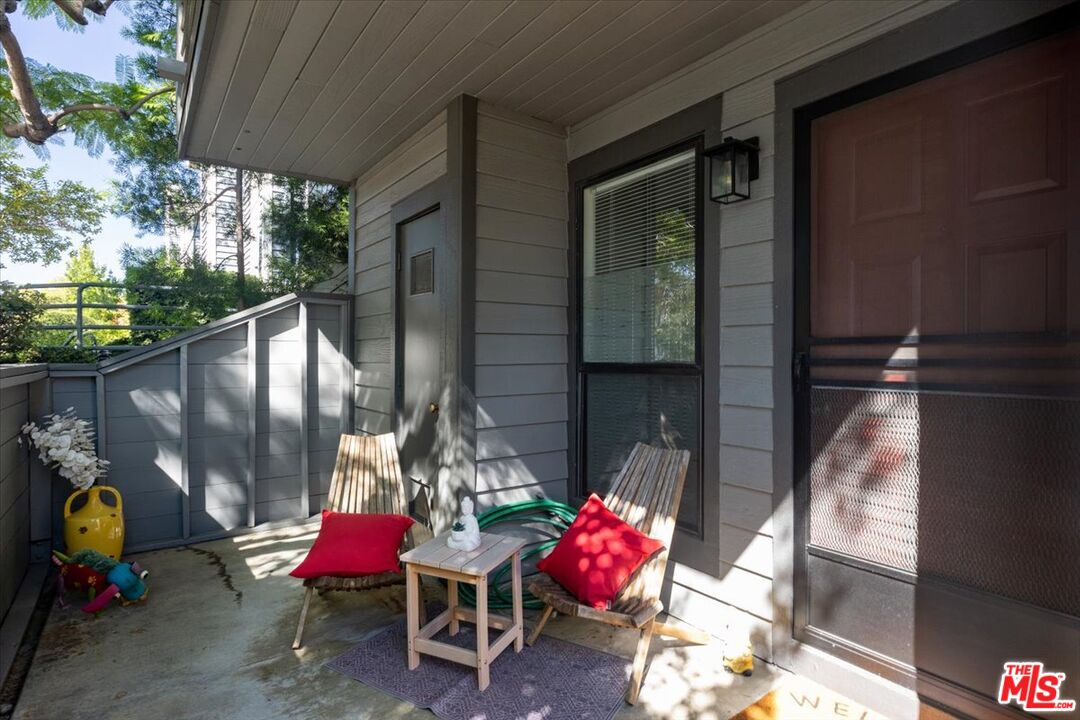
Covered home patio with wooden chairs, bright red cushions, and a screened entrance door.
279 E Glenarm St Unit: 1
SEE ALL PHOTOS
Covered home patio with wooden chairs, bright red cushions, and a screened entrance door.
279 E Glenarm St Unit: 1
Leased

279 E Glenarm St Unit: 1

279 E Glenarm St Unit: 1, Pasadena, CA 91106

$3,300/month
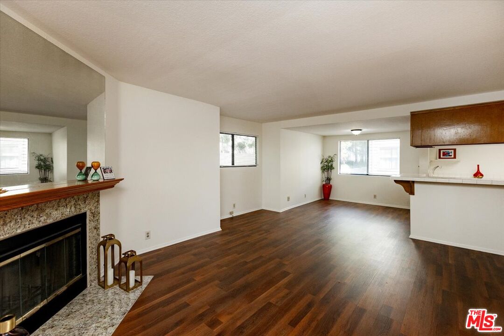
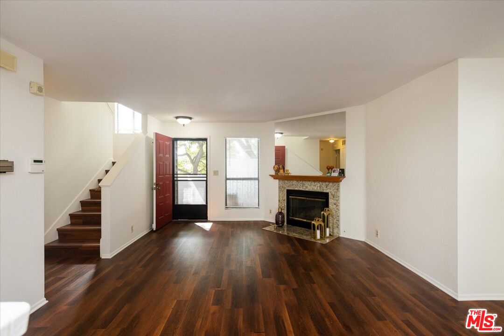
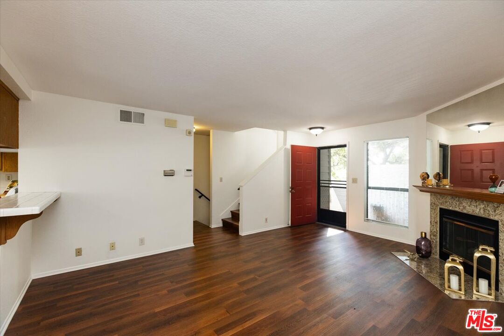
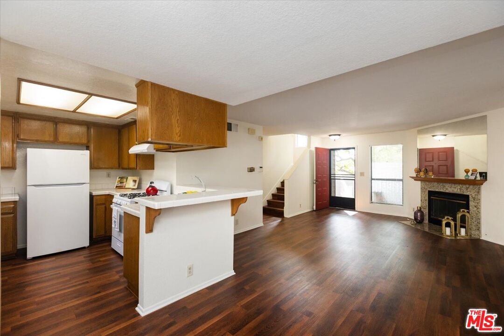
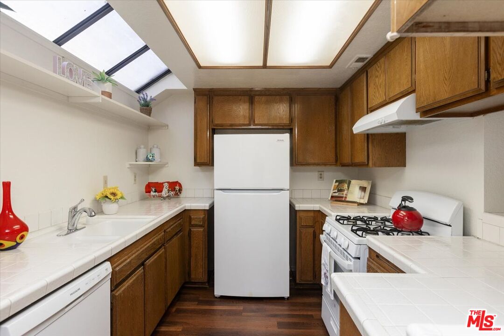
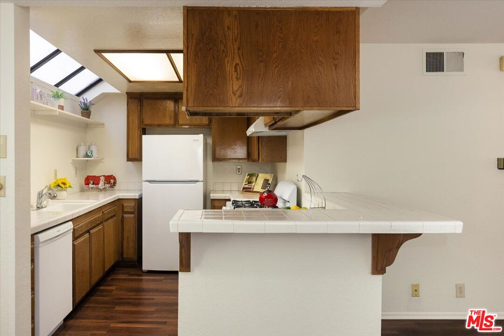
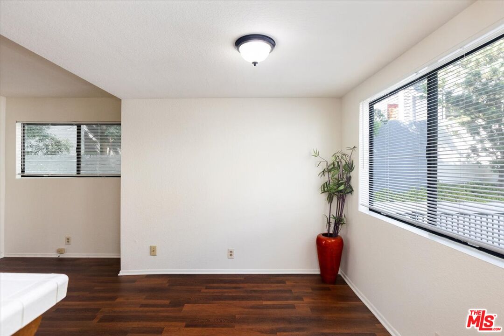
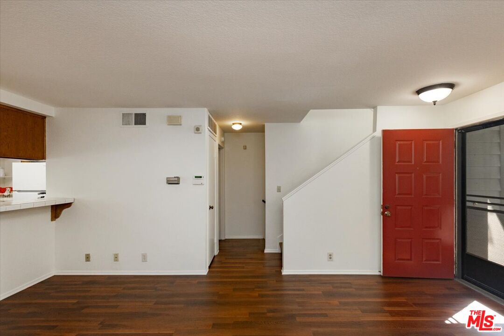
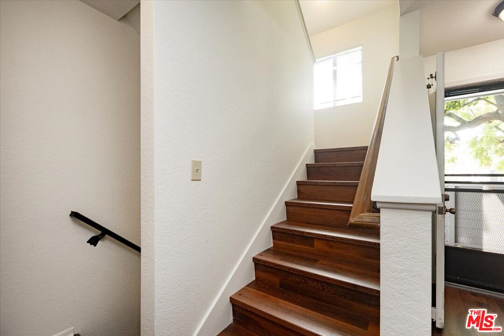
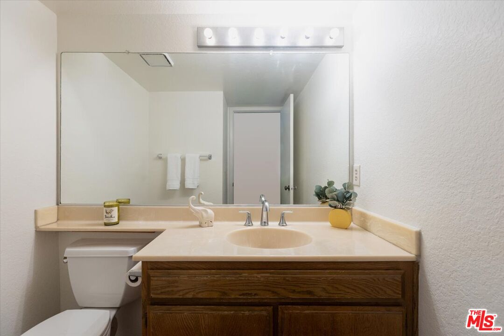
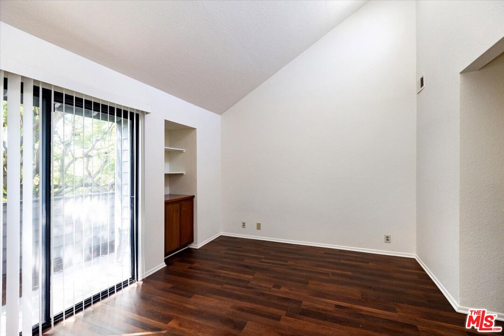
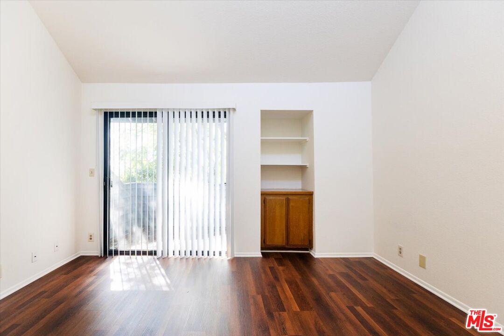
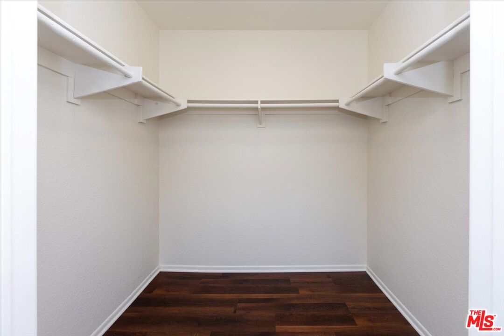
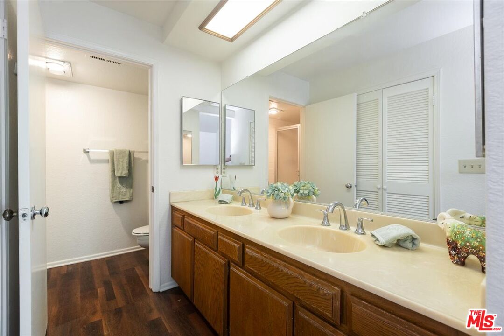
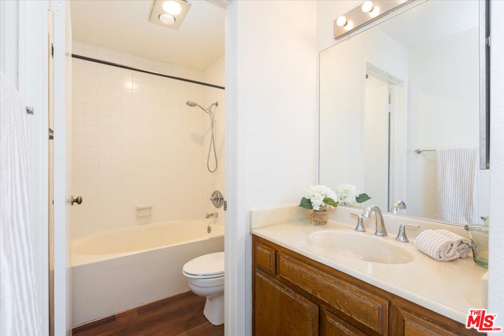
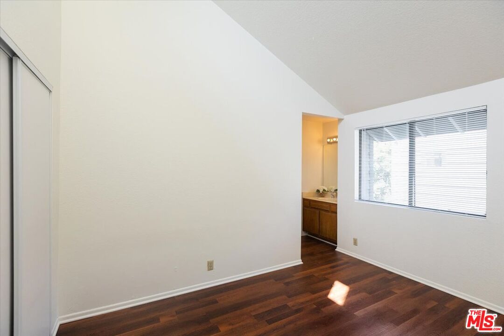
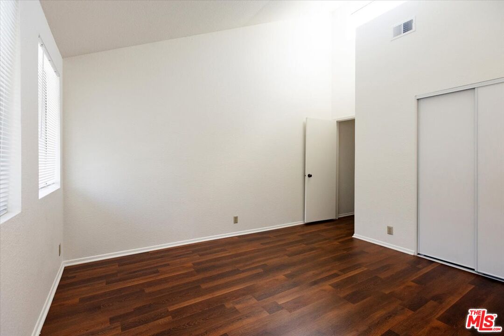
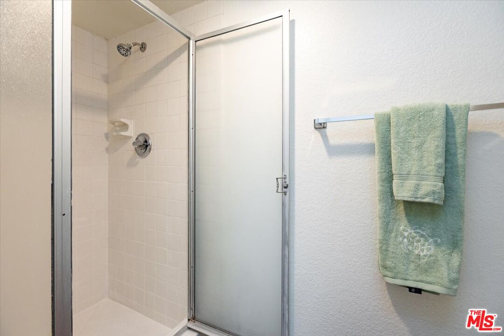
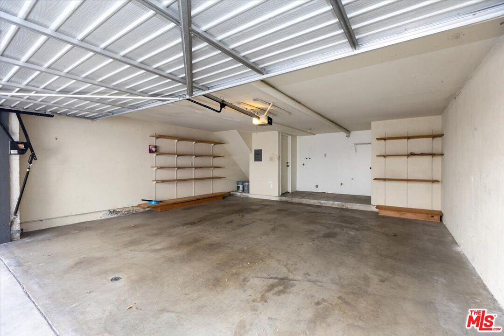
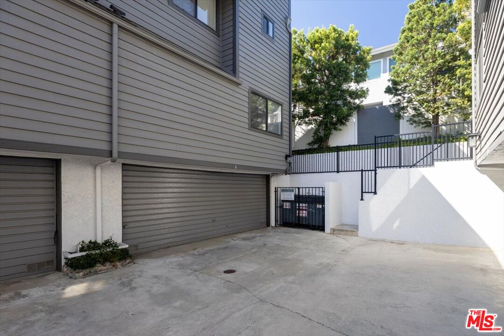
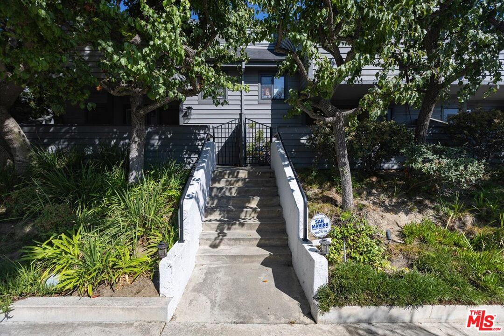
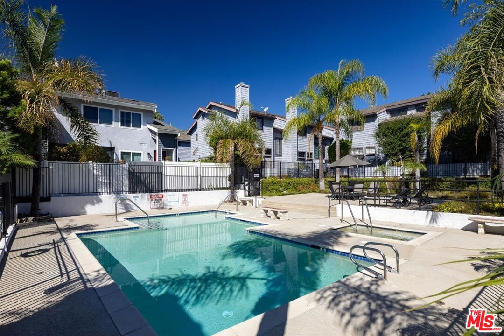
This charming spacious two bedroom, two and half bathroom townhouse is in the heart of Pasadena. It is a split-level space corner town home facing Glenarm with only one shared wall. Step up to an enclosed front porch first then into an open floorplan with a living room with a fireplace, dining area, and kitchen. Upstairs we have both the bedrooms each with their own bathroom. The primary bedroom has a spacious walk-in closet and a balcony. All the way downstairs is the attached two car garage with the washer and dryer hook ups. There is also a community swimming pool in the complex. Pets allowed with additional pet deposit. This property is conveniently located near retail shops, a variety of dining options, and provides easy access to the freeway.

2
beds

3
baths

1,158 Sq.Ft. LIVING AREA

0.52 Acres lot

Features & Amenities

Interior

  • total bedrooms2
  • Total bathrooms3
  • full bathrooms3
  • Laundry room Garage
  • Flooring Laminate
  • Fireplace Living Room
  • APPLIANCES Refrigerator, Range/Oven

Area & Lot

  • Status Leased
  • Date Leased November 30, 2025
  • Living Area1,158 Sq.Ft.
  • Lot Area0.52 Acres
  • MLS® ID25605553
  • TypeCondo
  • YEAR BUILT1985
  • Architecture StylesContemporary
  • View DescriptionNone

Exterior

  • STORIES3
  • PoolCommunity
  • parkingGarage Is Attached
  • HEAT TYPECentral
  • AIR CONDITIONINGCentral

Financial

  • Lease Price$3,300/mo
  • Zoning PSR3
Gulshen Kaur

Gulshen Kaur

Deborah Naumovski

Deborah Naumovski

Your Real Estate Goals Start Here

DnG are here to guide you through every step of your real estate journey. Share a few details and they’ll reach out with personalized guidance. Your next move begins here.

Follow Us on Instagram