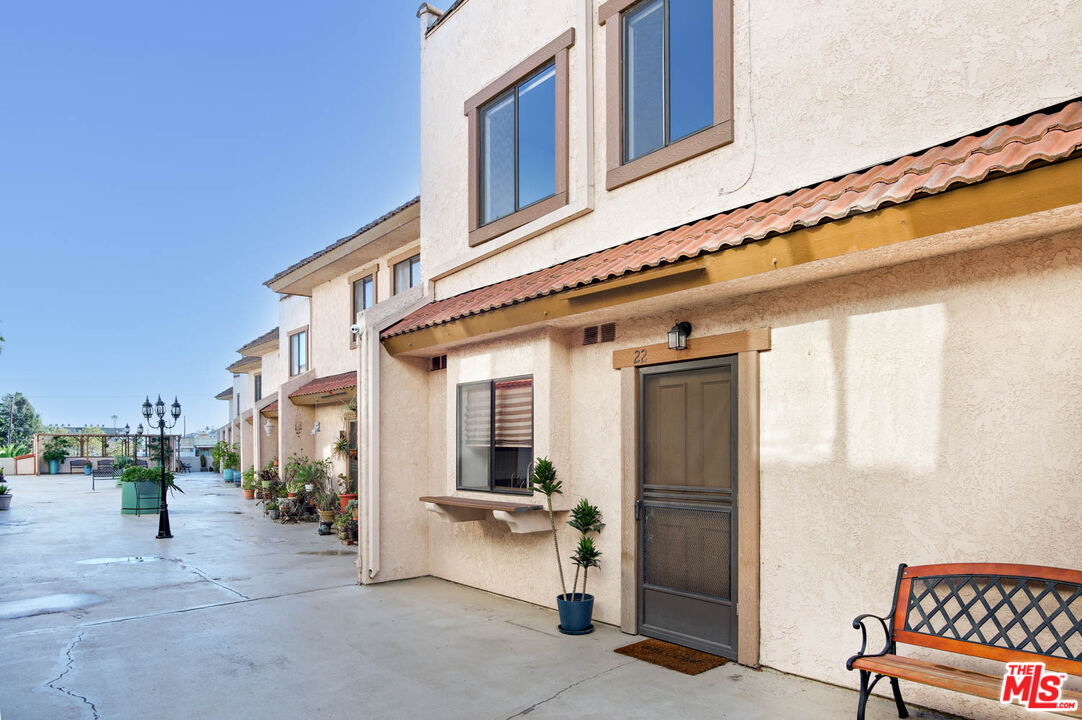
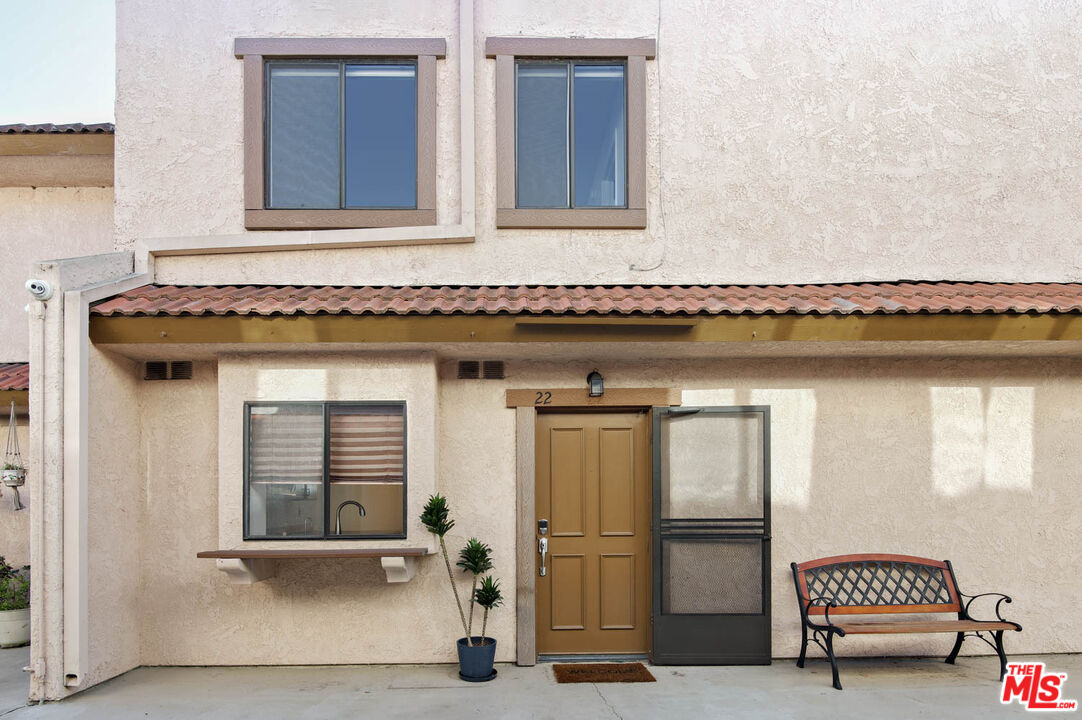
Attached homes line a shared courtyard, with potted plants and a bench beside the nearest entrance.
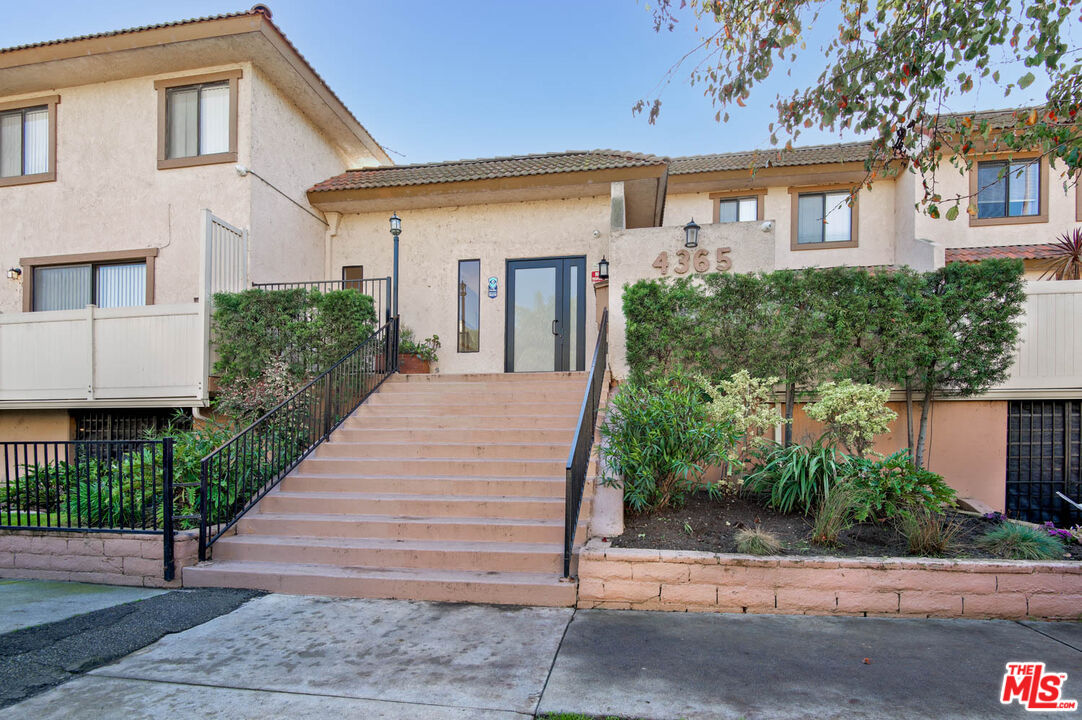
4365 Mclaughlin Ave Unit: 22
SEE ALL PHOTOS
Attached homes line a shared courtyard, with potted plants and a bench beside the nearest entrance.
4365 Mclaughlin Ave Unit: 22
Leased

4365 Mclaughlin Ave Unit: 22

4365 Mclaughlin Ave Unit: 22, Los Angeles, CA 90066

$4,250/month
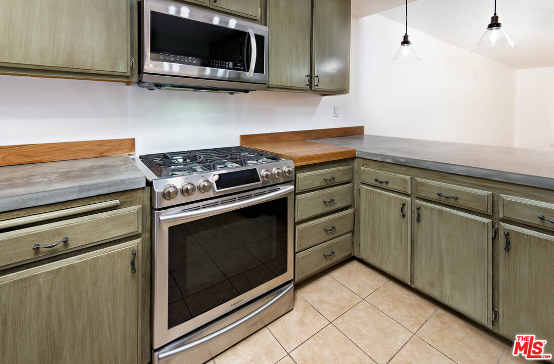
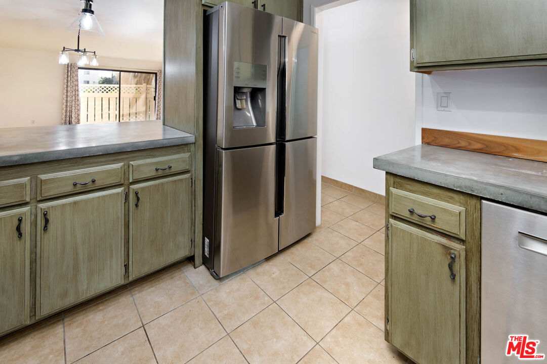
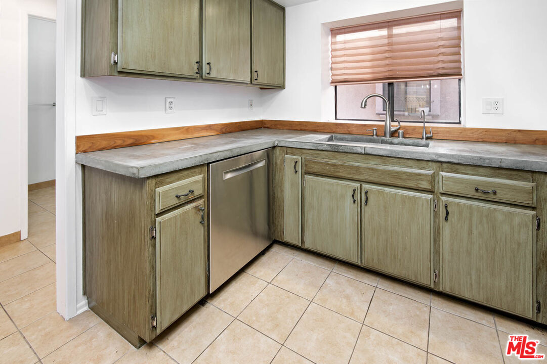
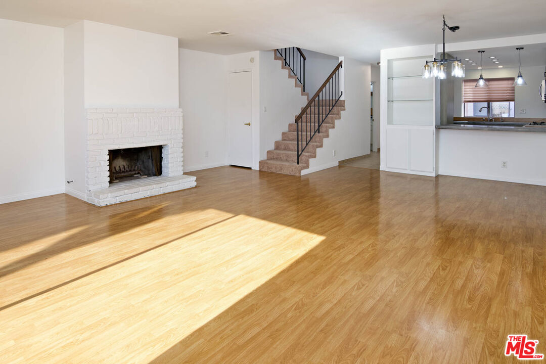
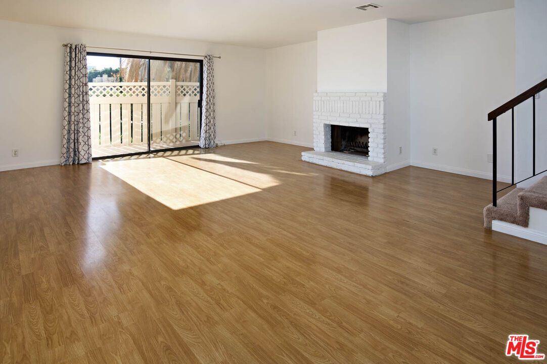
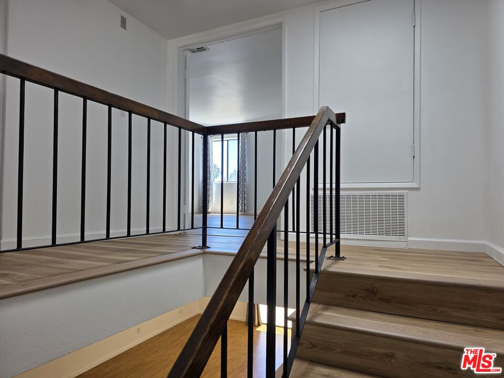
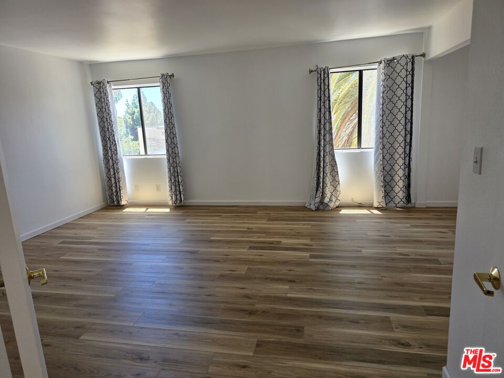
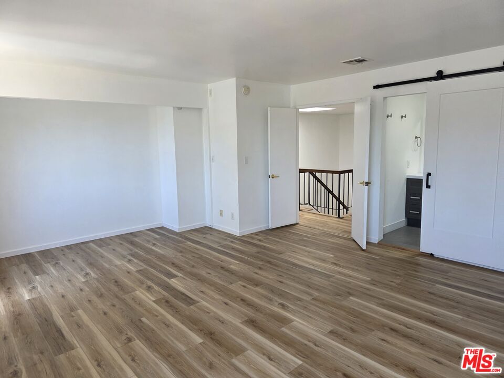
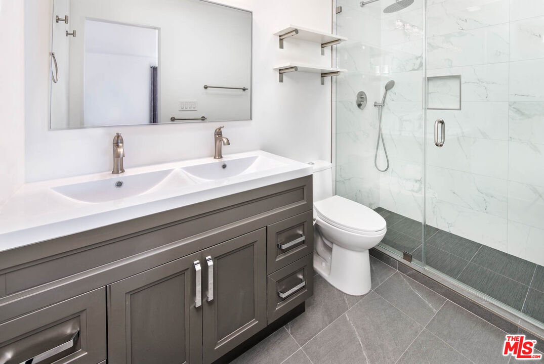
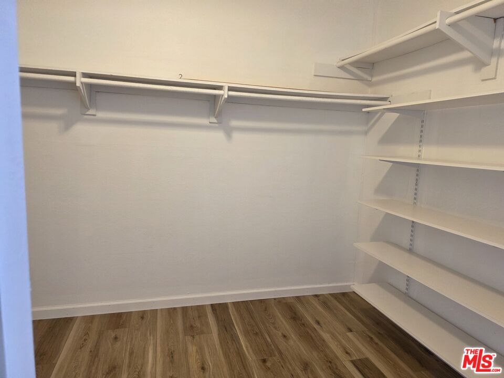
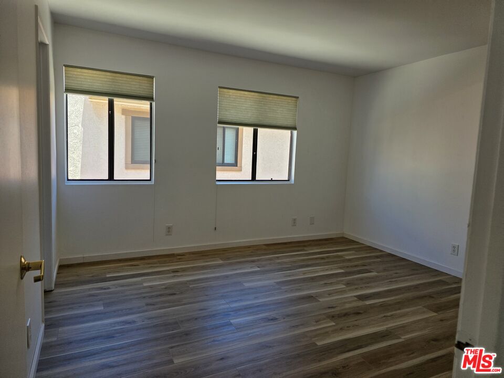
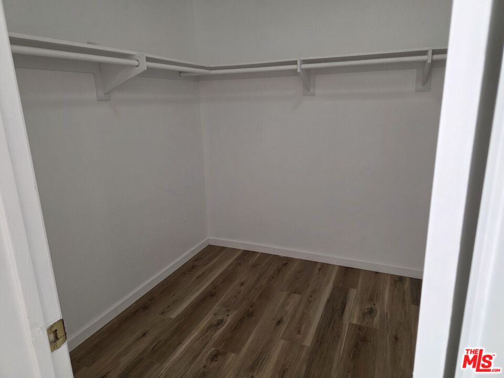
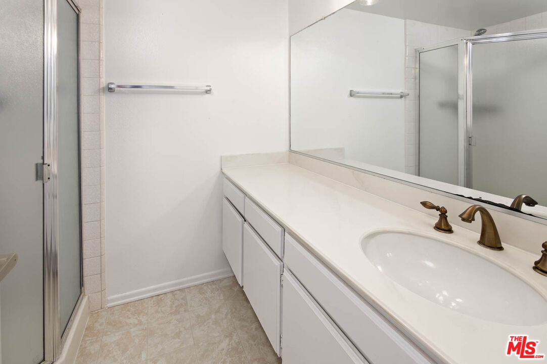
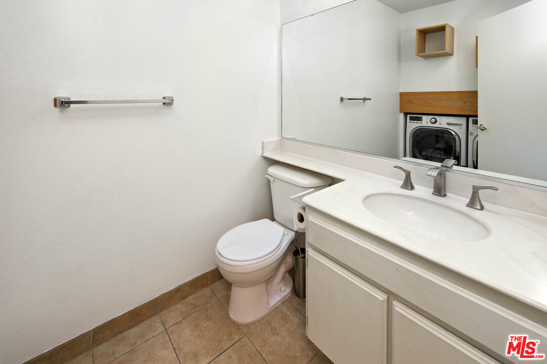
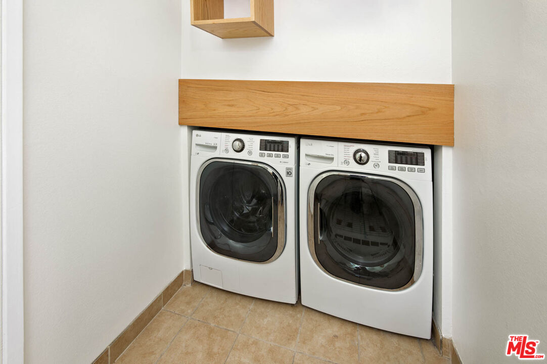
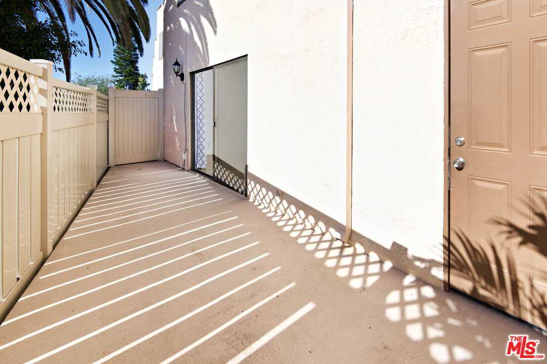
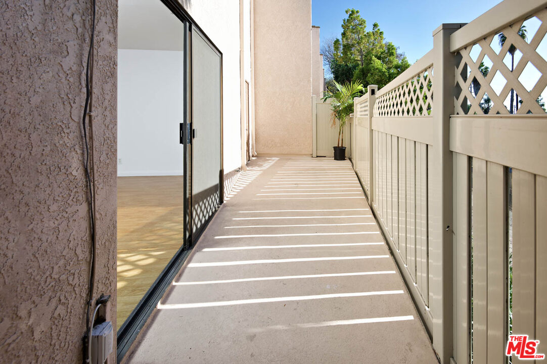
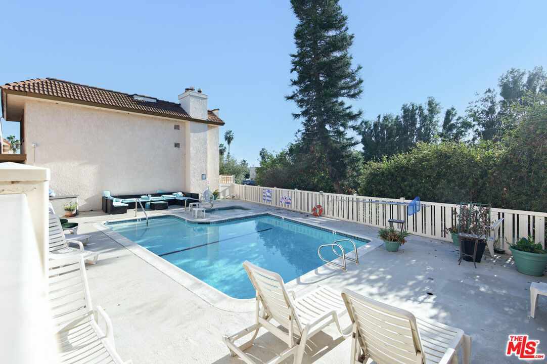
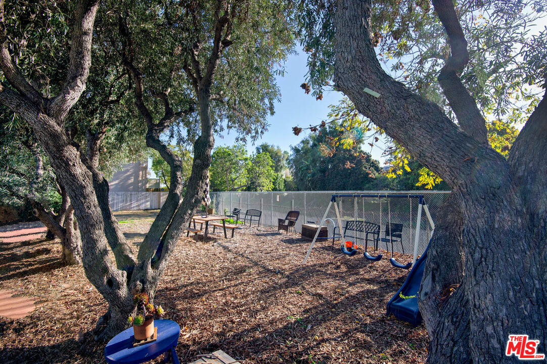
Welcome to a spacious condo with a cozy floor plan, 2 large bedrooms and sunny patio! The kitchen features stainless steel appliances & breakfast bar, and the living room with fireplace opens into the patio. There is a half bathroom on the first level, and that is where you will find the washer/dryer. Upstairs, we have the bedrooms, each with its own en-suite bathrooms. The main bedroom has a newly renovated full bathroom that has a has a skylight and a large walk-in closet. The second bedroom is bright with a walk-in closet as well. Additional features include central air & heat with Ecobee thermostat, fresh paint, brand new laminate flooring upstairs, lots of storage and only one common wall. Two parking spaces (tandem) in community garage. There is also guest parking spaces. The community has a heated pool and a private park area just for resident use. Located on a a cul-de-sac, close to Ballona Creek bike path, great restaurants, The Mar Vista Farmers Market, easy access to freeways and much more. Pets allowed,

2
beds

3
baths

1,380 Sq.Ft. LIVING AREA

1.24 Acres lot

Features & Amenities

Interior

  • total bedrooms2
  • Total bathrooms3
  • three quarter bathrooms2
  • half bathroom1
  • Laundry room In Unit
  • Flooring Laminate
  • Fireplace Living Room
  • APPLIANCES Built-Ins, Dishwasher, Dryer, Ice Maker, Microwave, Range/Oven, Refrigerator, Washer

Area & Lot

  • Status Leased
  • Date Leased August 29, 2025
  • Living Area1,380 Sq.Ft.
  • Lot Area1.24 Acres
  • MLS® ID25568737
  • TypeCondo
  • YEAR BUILT1980
  • Architecture StylesContemporary Mediterranean
  • View DescriptionCity, Other

Exterior

  • STORIES1
  • water SourcePublic
  • PoolAssociation Pool
  • parkingAssigned, Covered Parking, Tandem
  • HEAT TYPECentral
  • AIR CONDITIONINGAir Conditioning
  • sewerIn Street
  • security FeaturesCarbon Monoxide Detector(s), Smoke Detector

Financial

  • Lease Price$4,250/mo
  • Zoning LAR3
Deborah Naumovski

Deborah Naumovski

Your Real Estate Goals Start Here

DnG are here to guide you through every step of your real estate journey. Share a few details and they’ll reach out with personalized guidance. Your next move begins here.

Follow Us on Instagram