Leave a Message

By providing your contact information to DnG, your personal information will be processed in accordance with DnG's Privacy Policy. By checking the box(es) below, you expressly consent to receive marketing or promotional real estate communication from DnG in the manner selected by you. For SMS text messages, message frequency varies. Message and data rates may apply. Consent is not a condition of purchase of any goods or services. You may opt out of receiving further communications from DnG at any time. To opt out of receiving SMS text messages, reply STOP to unsubscribe. SMS text messaging is subject to our Terms of Use.

Thank you for your message. We will be in touch with you shortly.

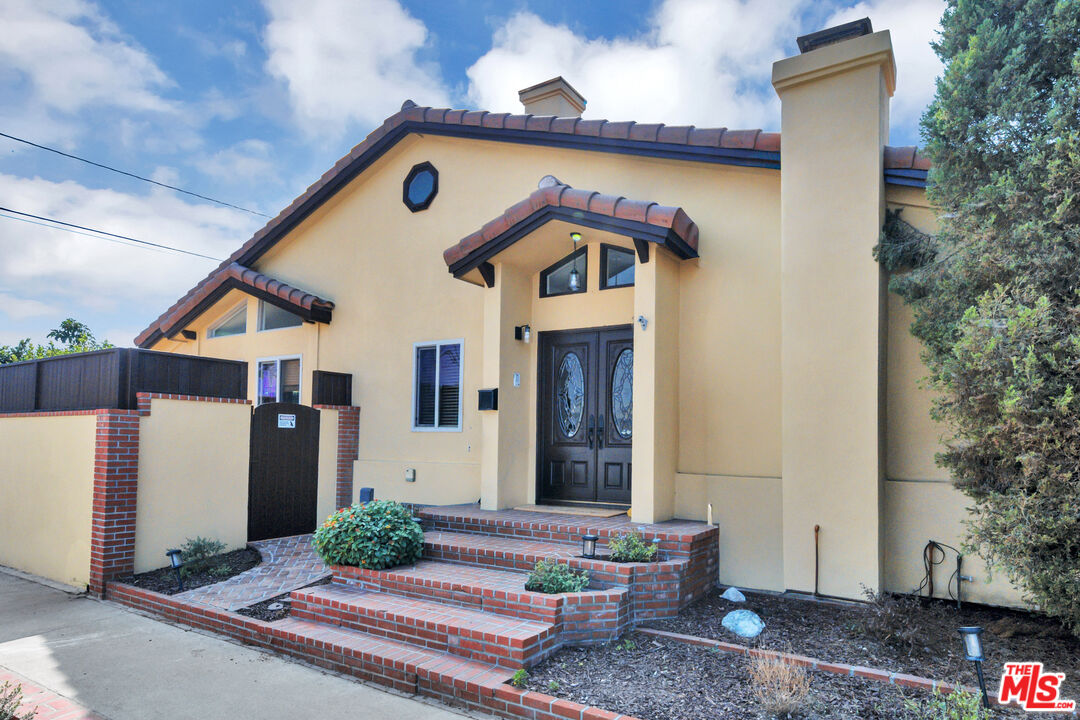
Tan stucco home with dark double doors and broad brick entry steps.
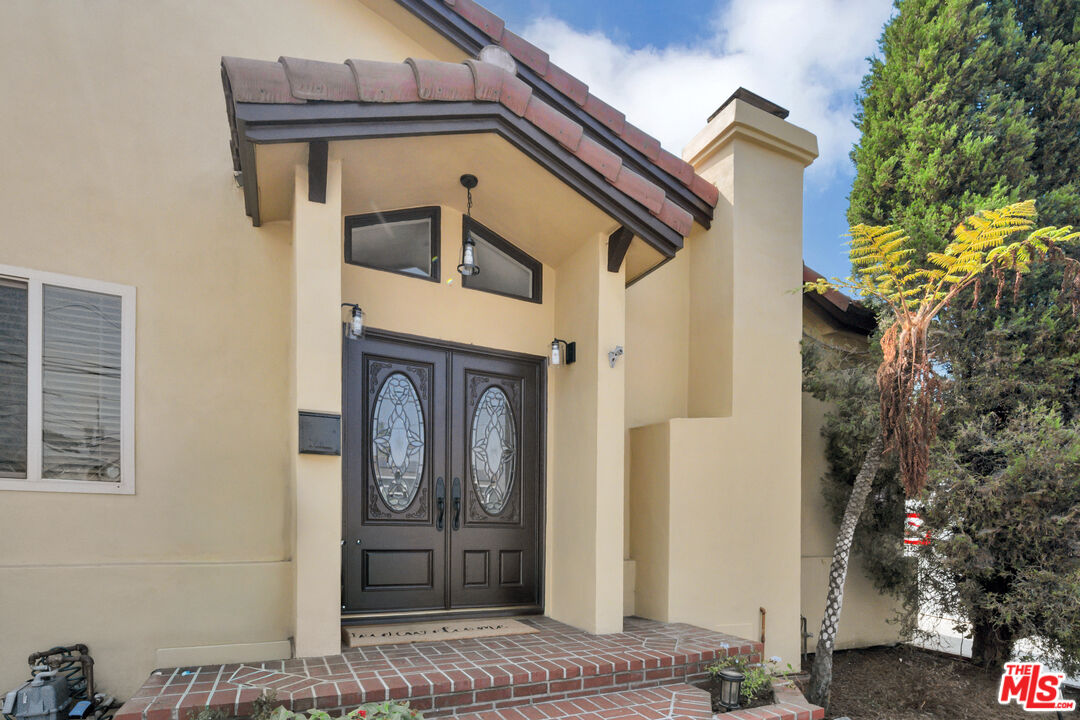
Home entrance with decorative-glass double doors, brick steps, and a tiled roof.
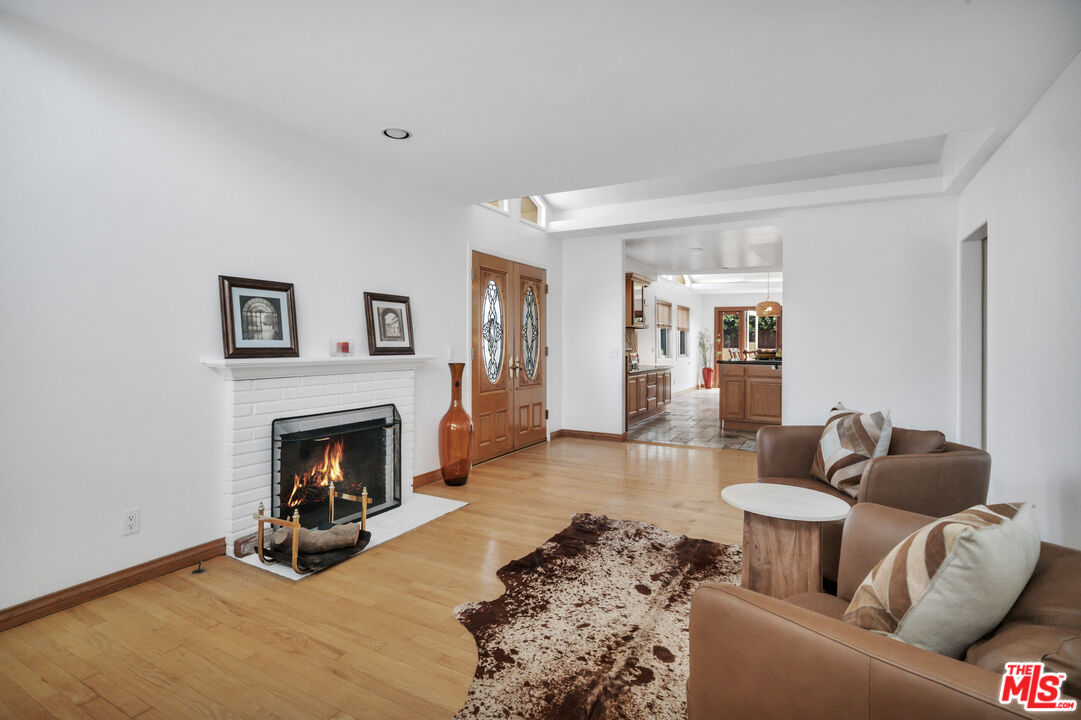
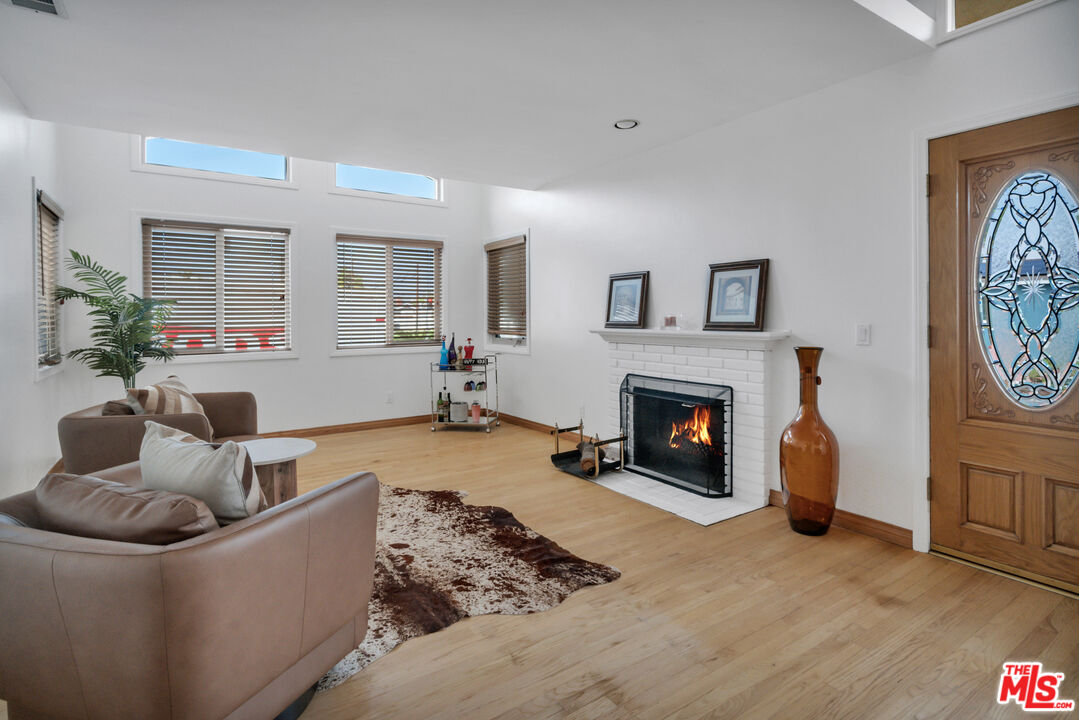
Living room with a white brick fireplace, wood floors, brown seating, and a cowhide rug.
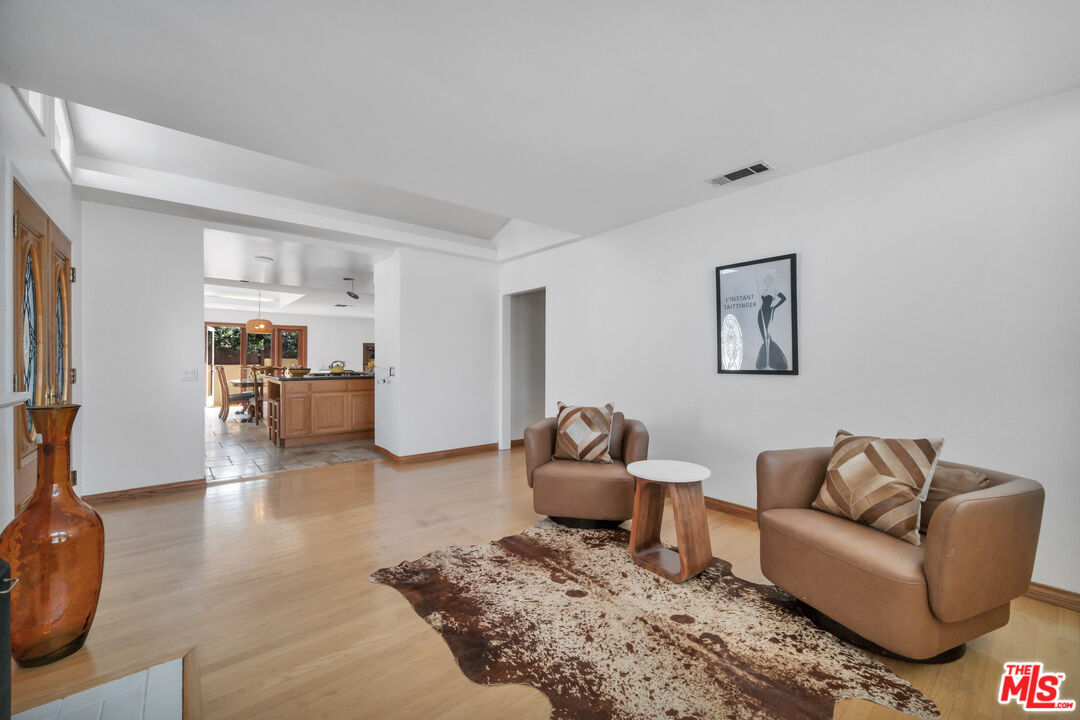
Furnished living room with brown leather armchairs, a patterned rug, and a view into the kitchen.
Living room with a white brick fireplace, brown seating, hardwood floors, and a stained-glass entry door.
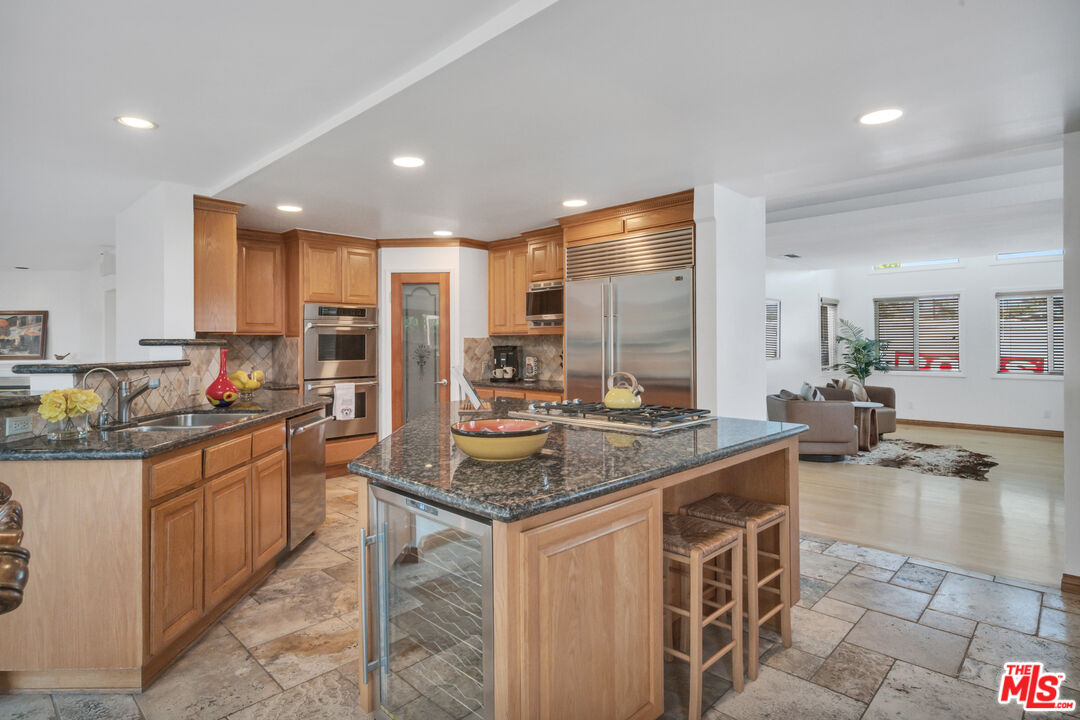
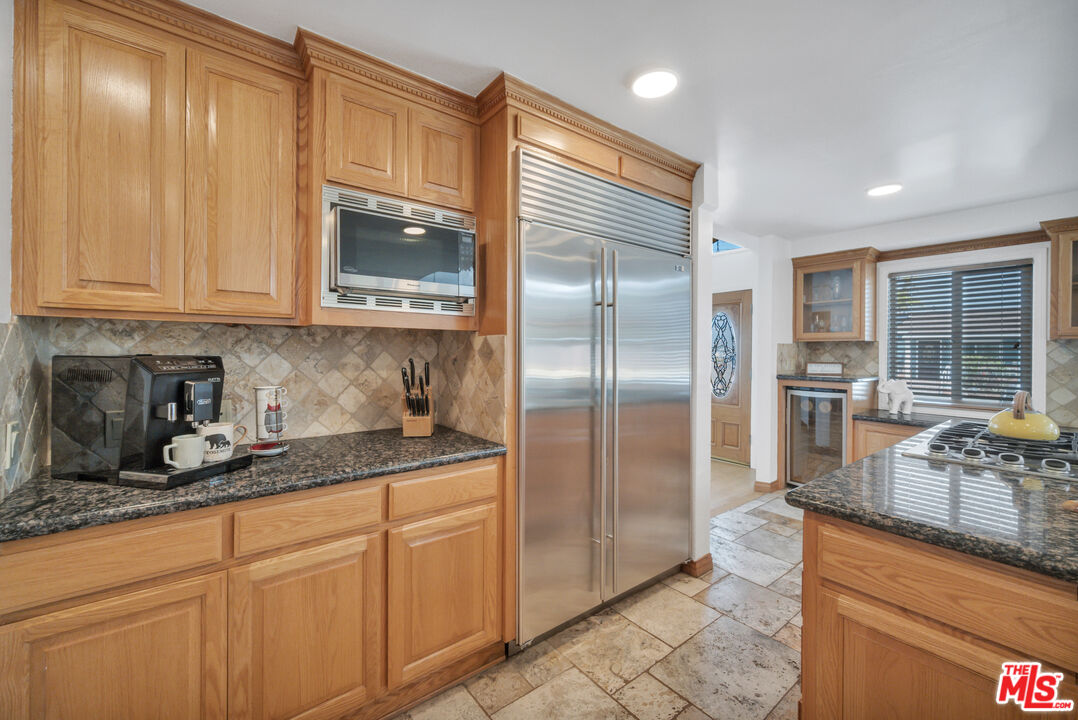
Kitchen with a granite-topped island, warm wood cabinetry, and stainless steel appliances opening to a living area.
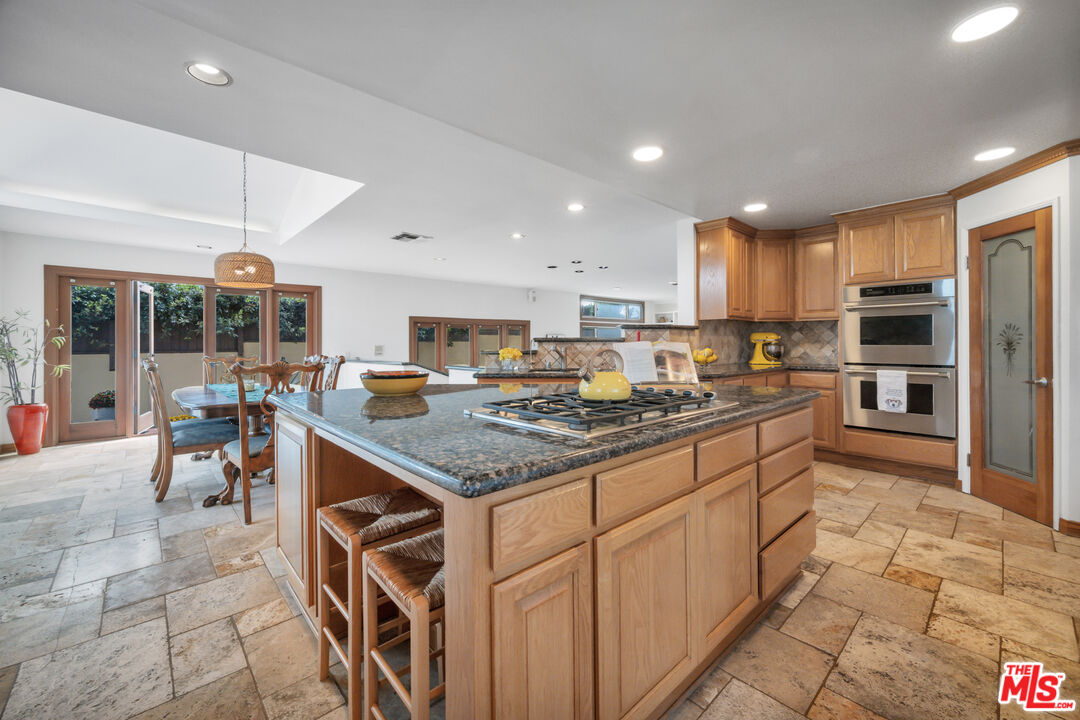
Kitchen with a large granite island, gas cooktop, warm wood cabinets, and adjoining dining area.
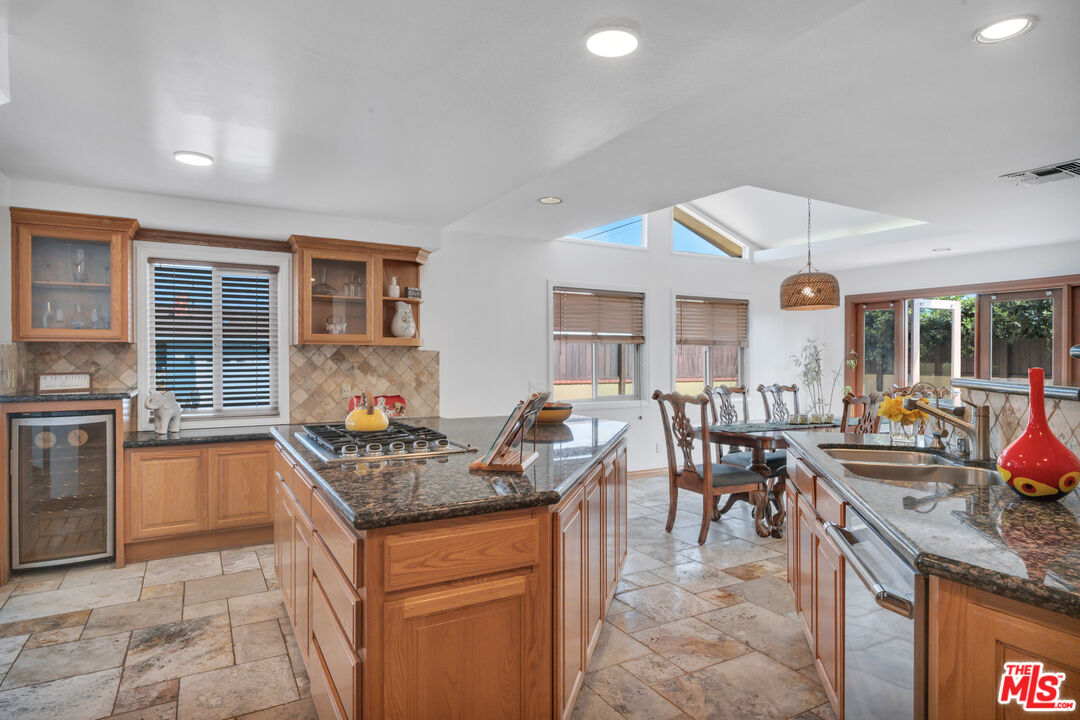
Kitchen with a granite island and gas cooktop, wood cabinetry, and an adjoining dining area.
Kitchen with honey-toned wood cabinetry, granite counters, and a stainless steel refrigerator.
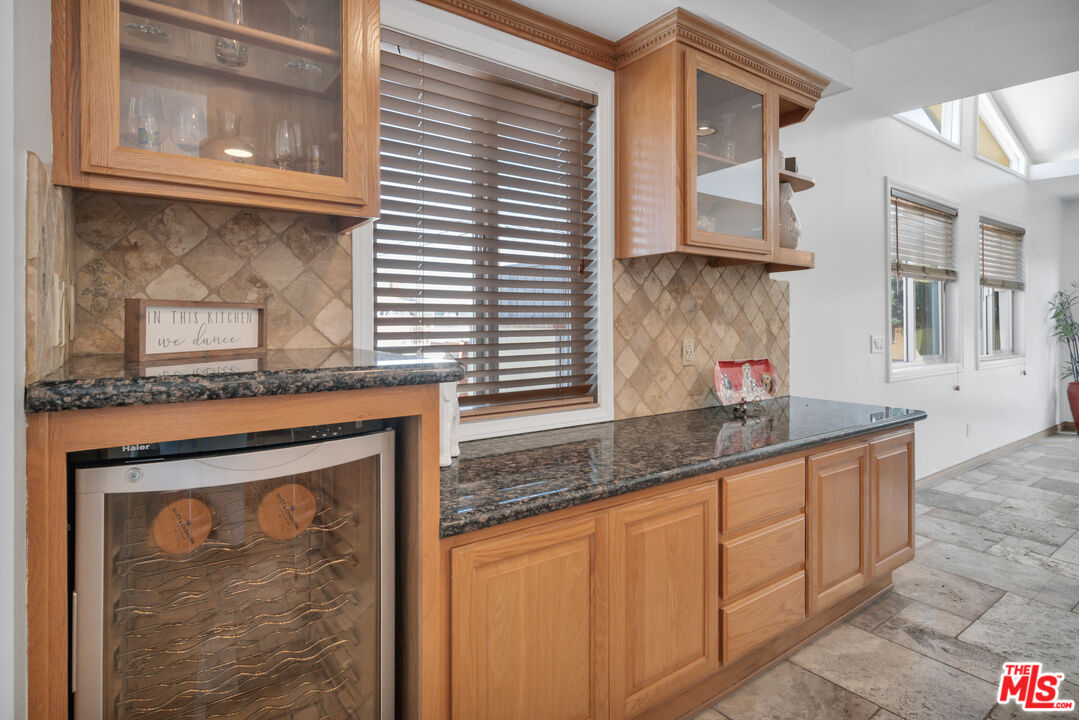
Kitchen with wood cabinetry, dark granite counters, and a built-in wine refrigerator.
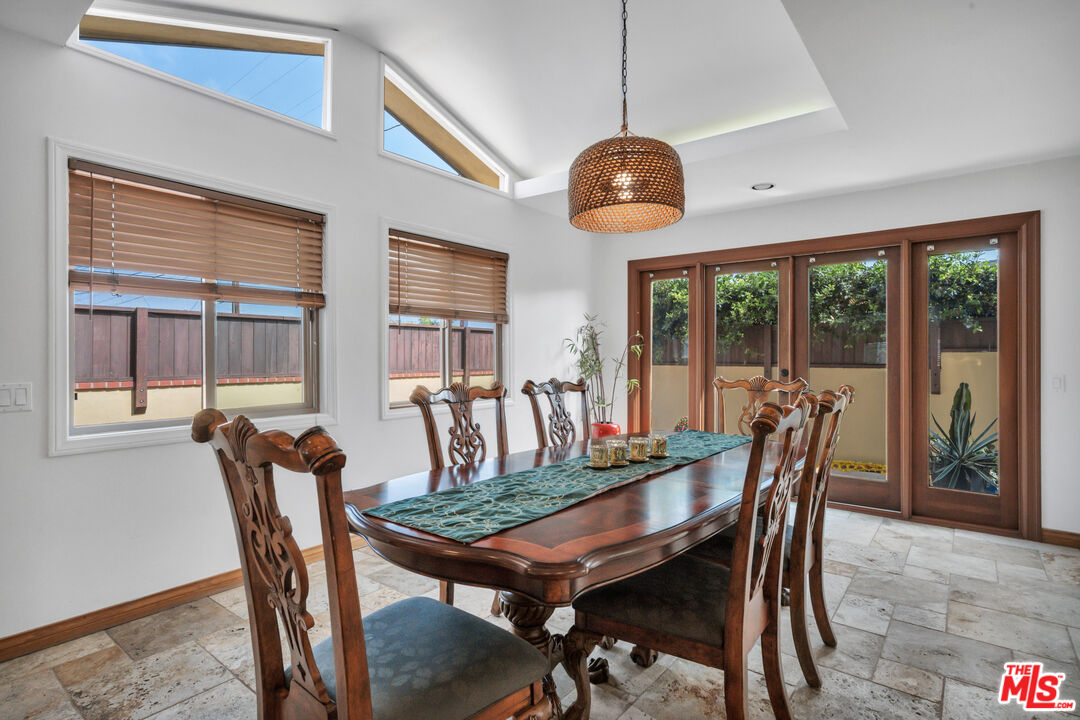
Dining room with a carved wood table, high windows, and garden-facing glass doors.
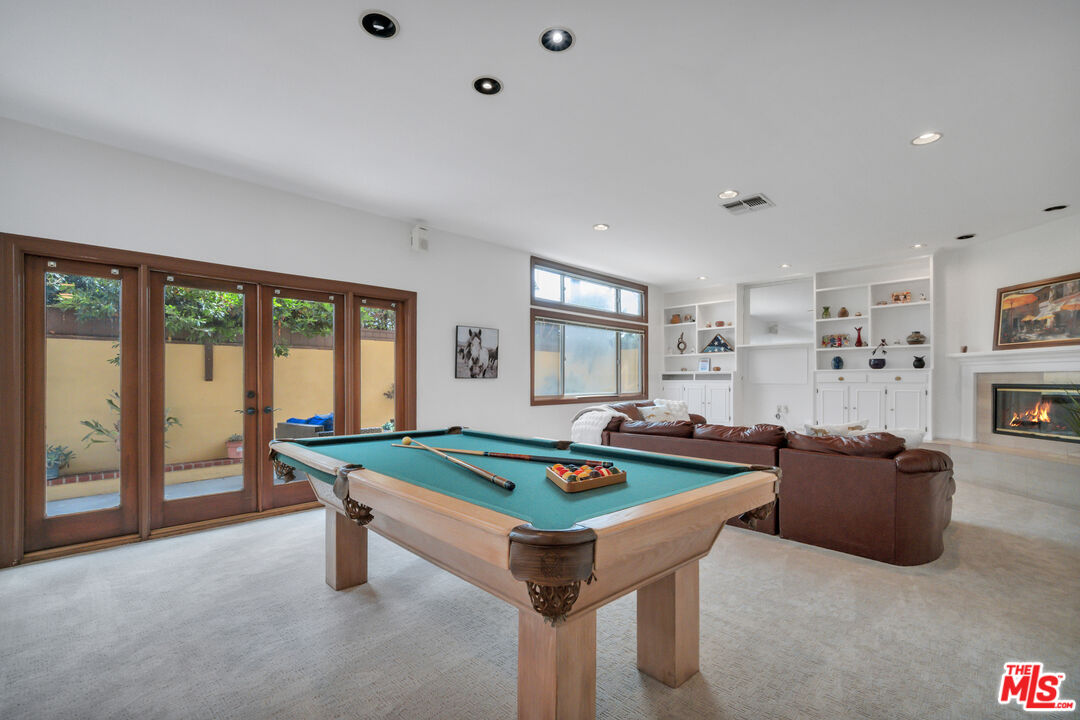
Game room with a green-felt pool table, leather seating, built-in shelves, and a fireplace.
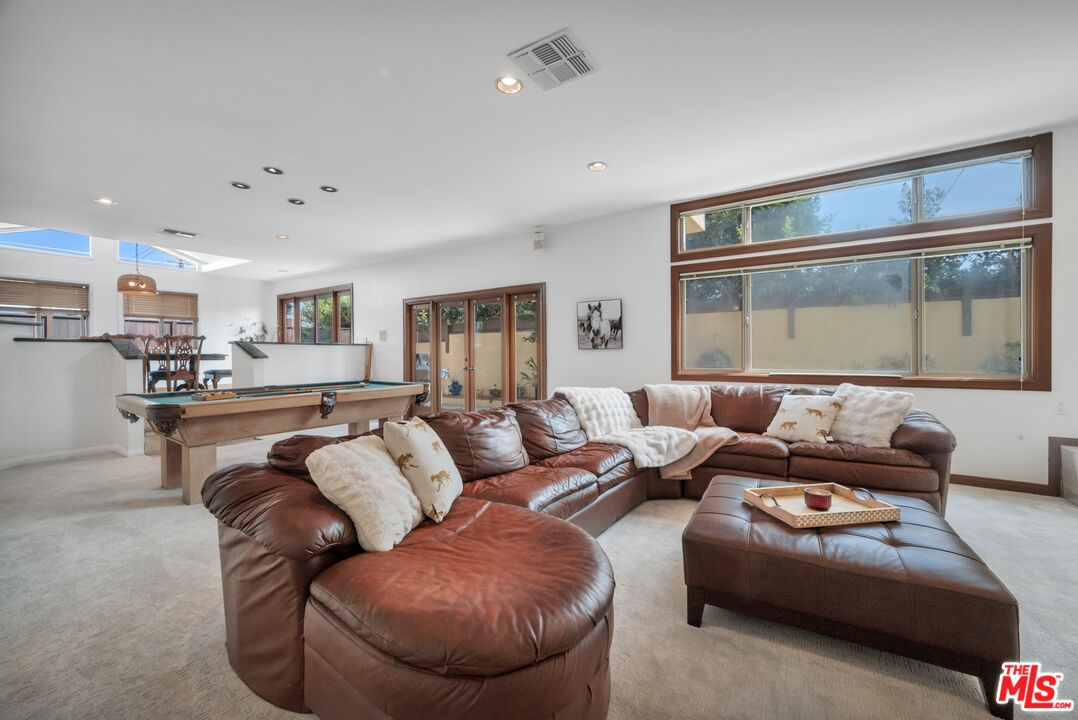
Living and recreation room with a leather sectional, pool table, and large wood-trimmed windows.
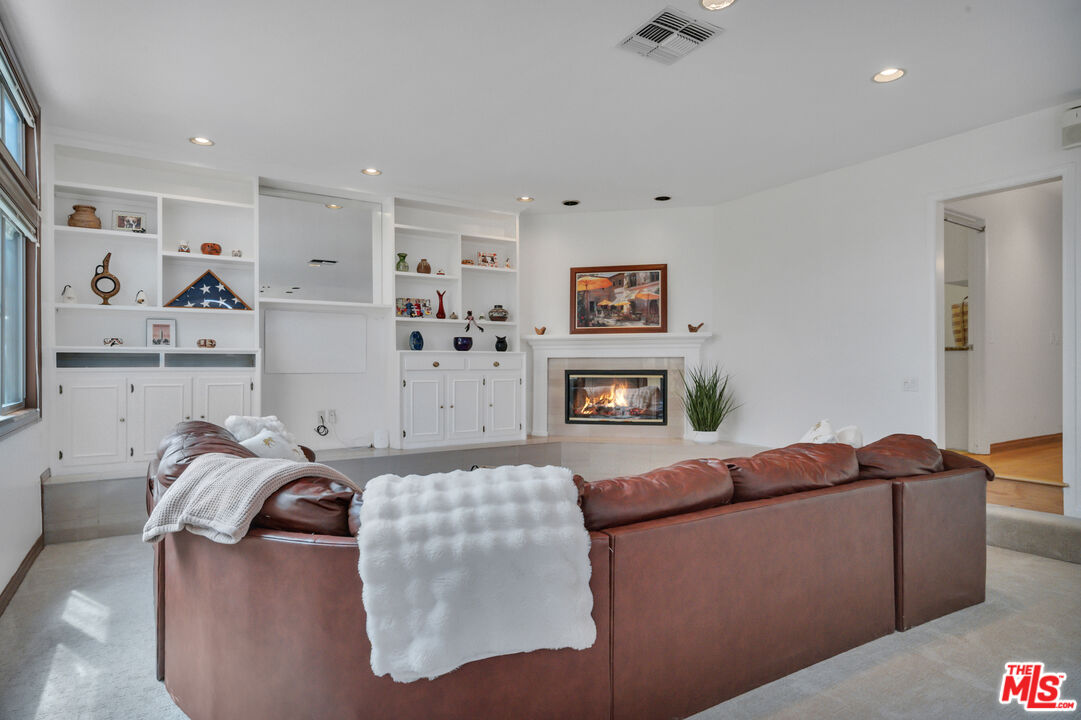
Living room with a brown leather sectional, white built-ins, and a lit fireplace.
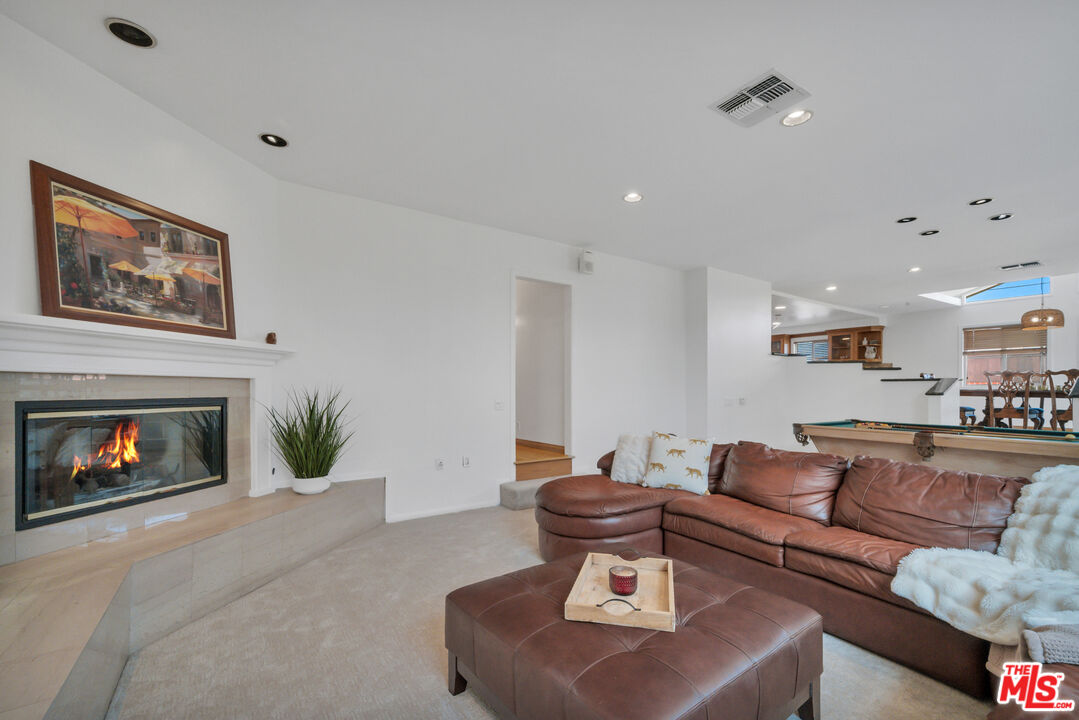
Living room with a leather sectional, lit fireplace, and pool table in the adjoining open-plan space.
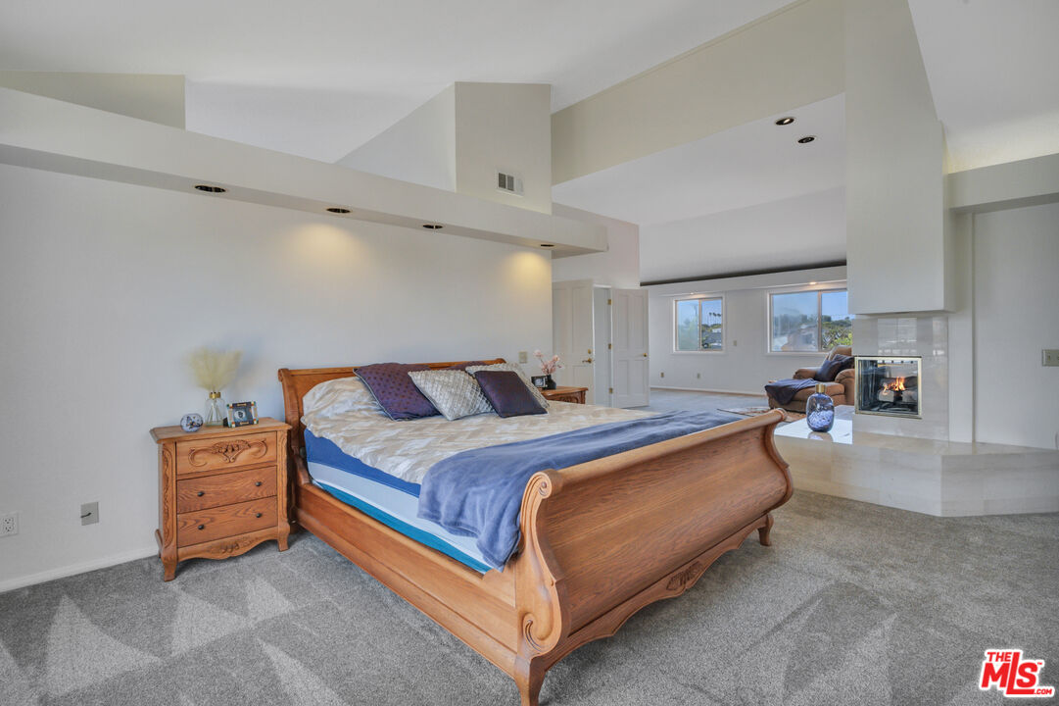
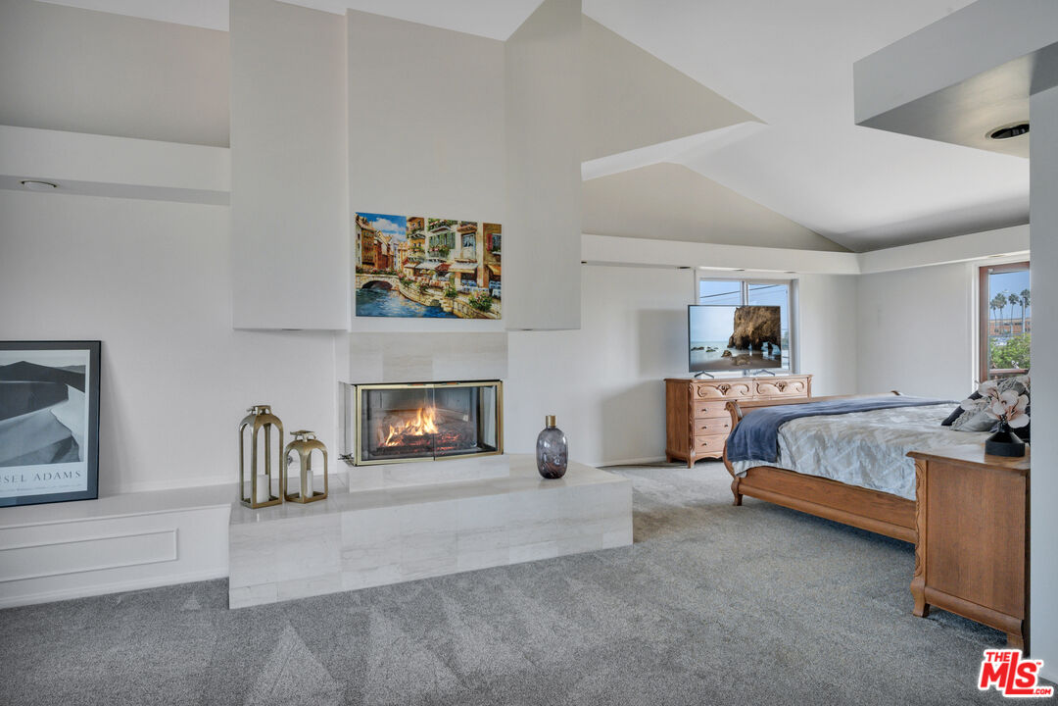
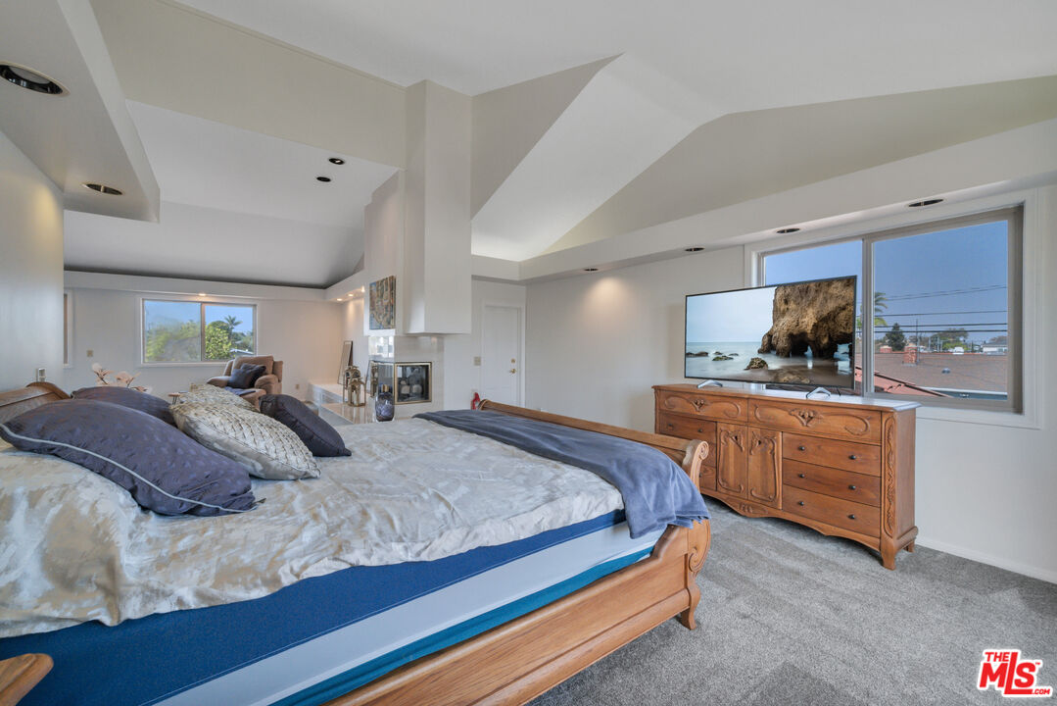
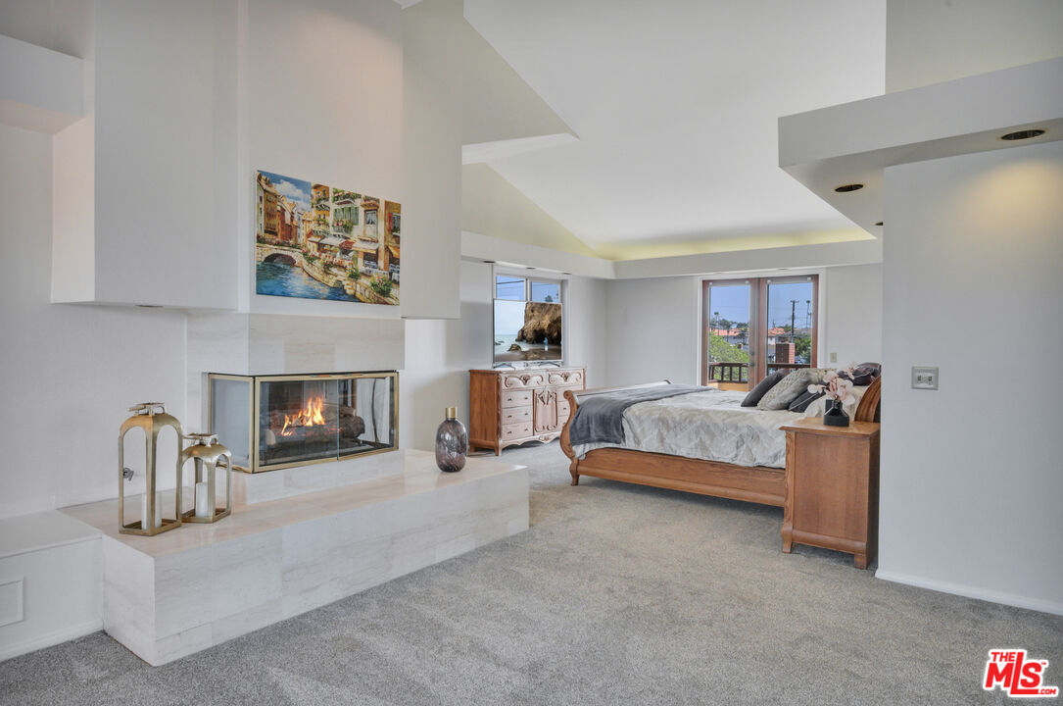
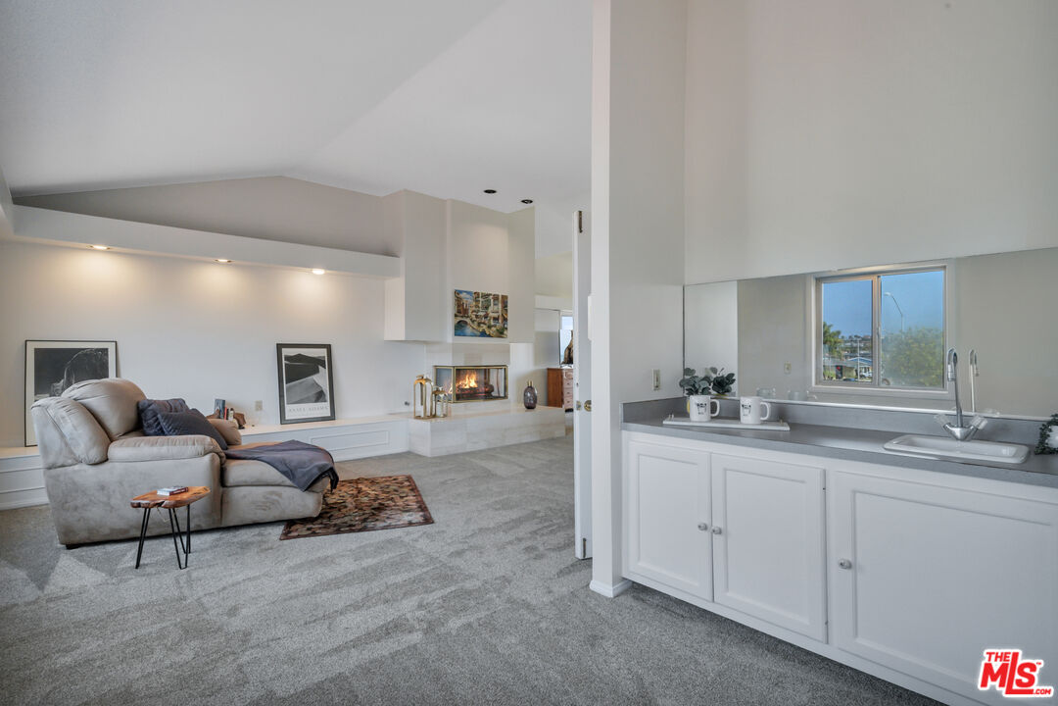
Staged bedroom with carved wooden bed, gray carpet, and fireplace opening to a sitting area.
Bedroom with a vaulted ceiling, lit marble fireplace, and wooden bed beside tall windows.
Furnished bedroom with a large wooden bed, fireplace, and television beside broad windows.
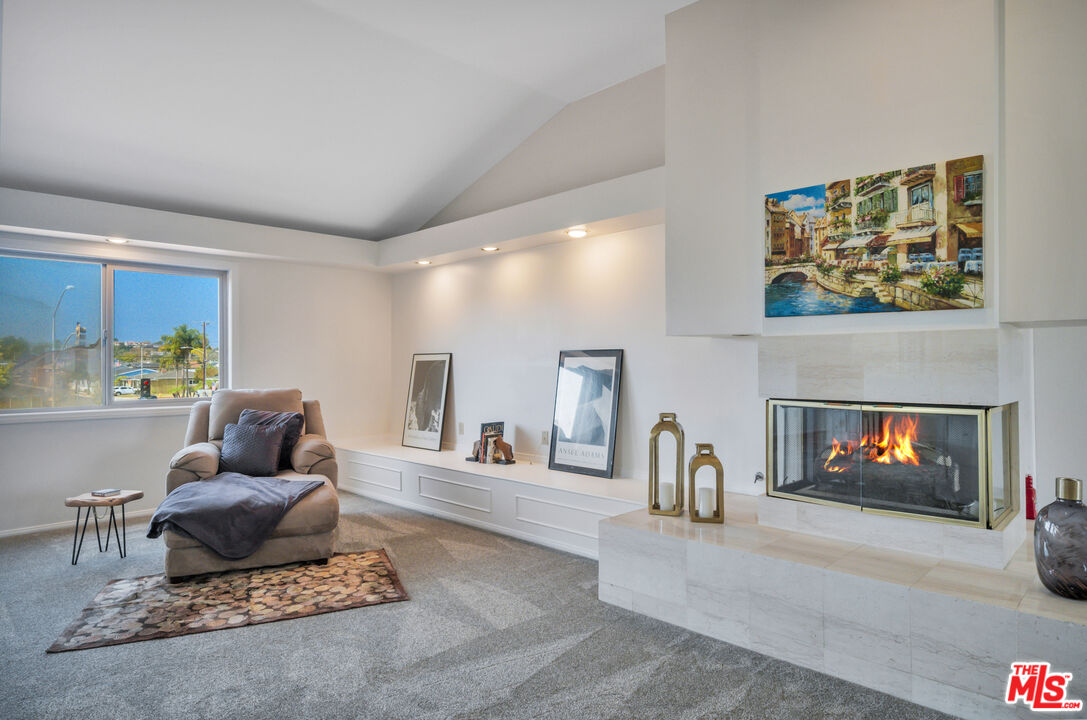
Living room with a vaulted ceiling, marble fireplace, and large window.
Bedroom with a wooden bed, gray bedding, and a lit fireplace on a white stone hearth.
Living room with a fireplace, vaulted ceiling, and built-in counter beneath a window.
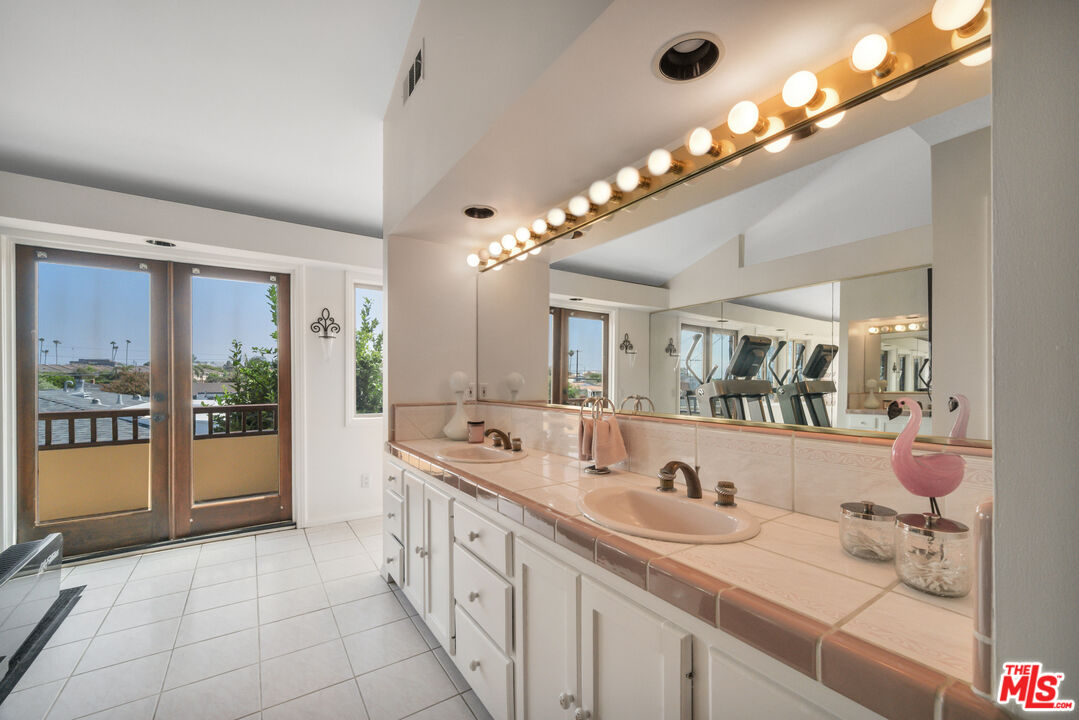
Bathroom with a tiled double-sink vanity, large mirror, globe lights, and balcony doors.
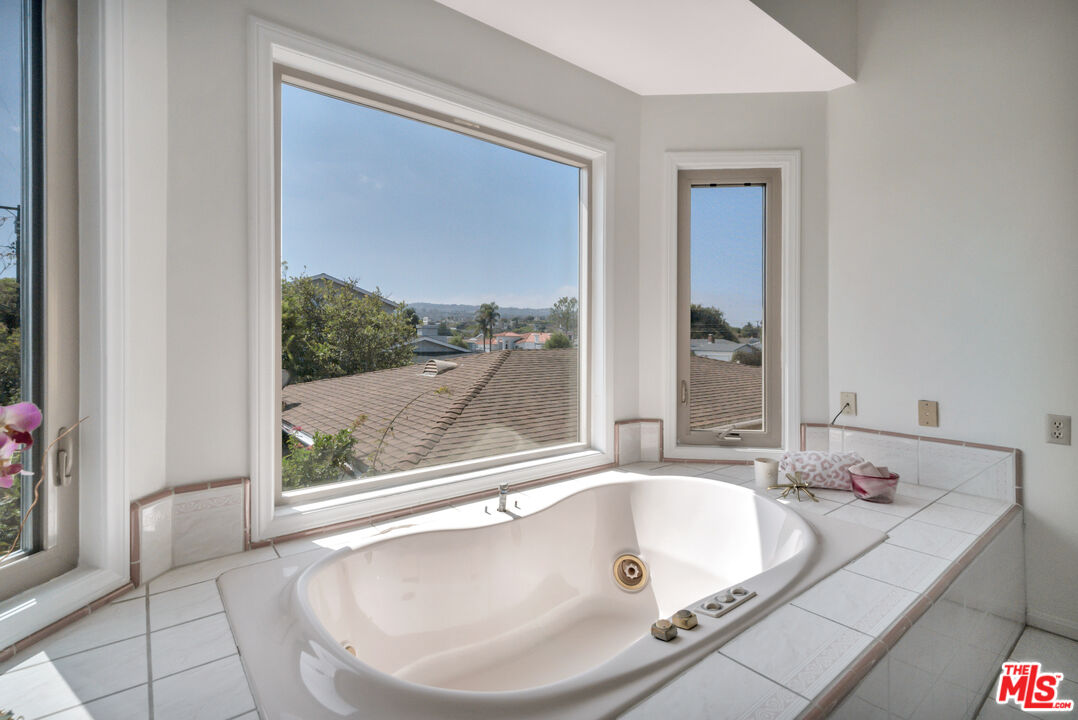
Corner soaking tub beneath large windows overlooking rooftops and trees.
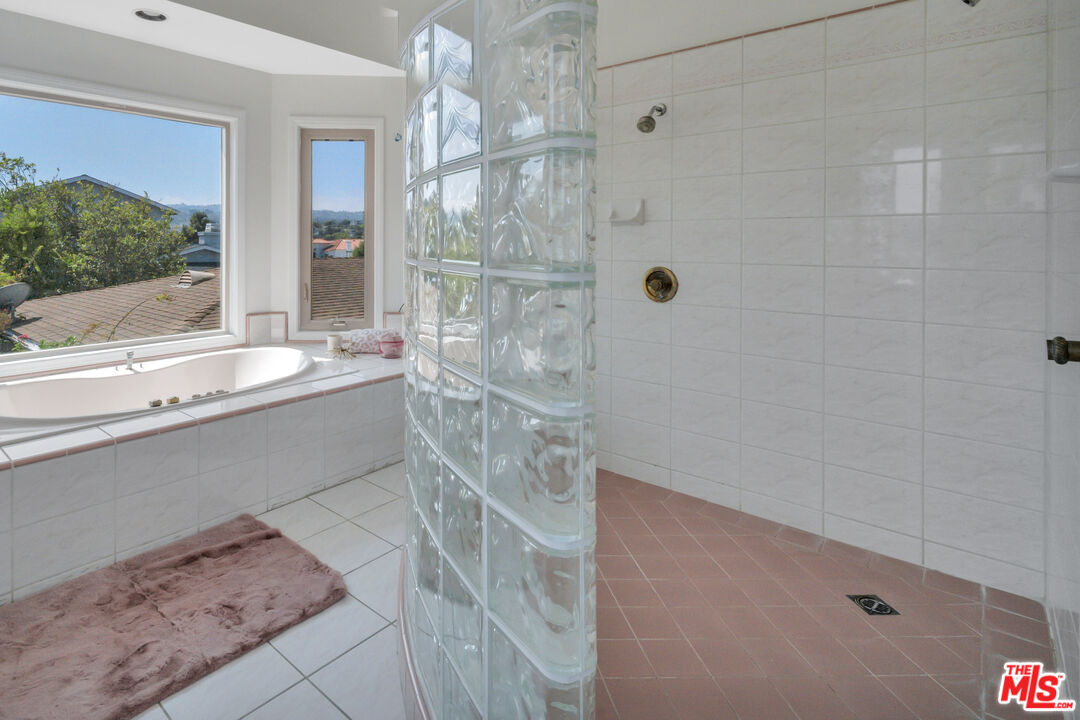
Tiled bathroom with a window-side soaking tub and a glass-block-enclosed shower.
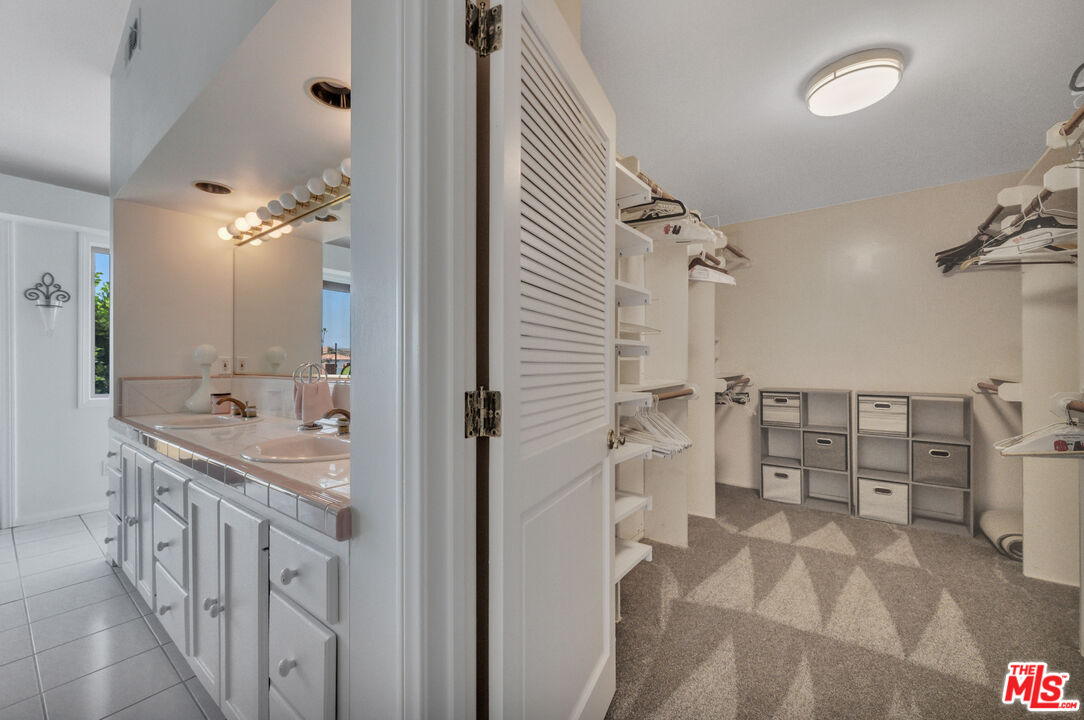
Bathroom vanity beside a walk-in closet with built-in shelves and storage bins.
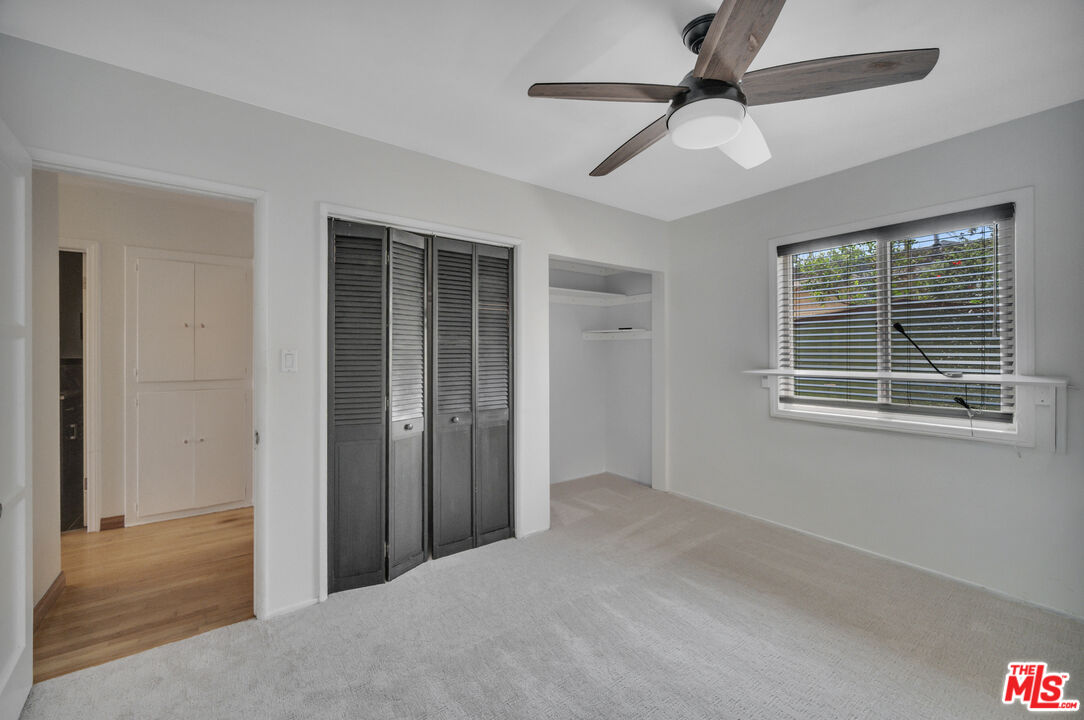
Vacant bedroom with dark louvered closet doors, a ceiling fan, and a window overlooking greenery.
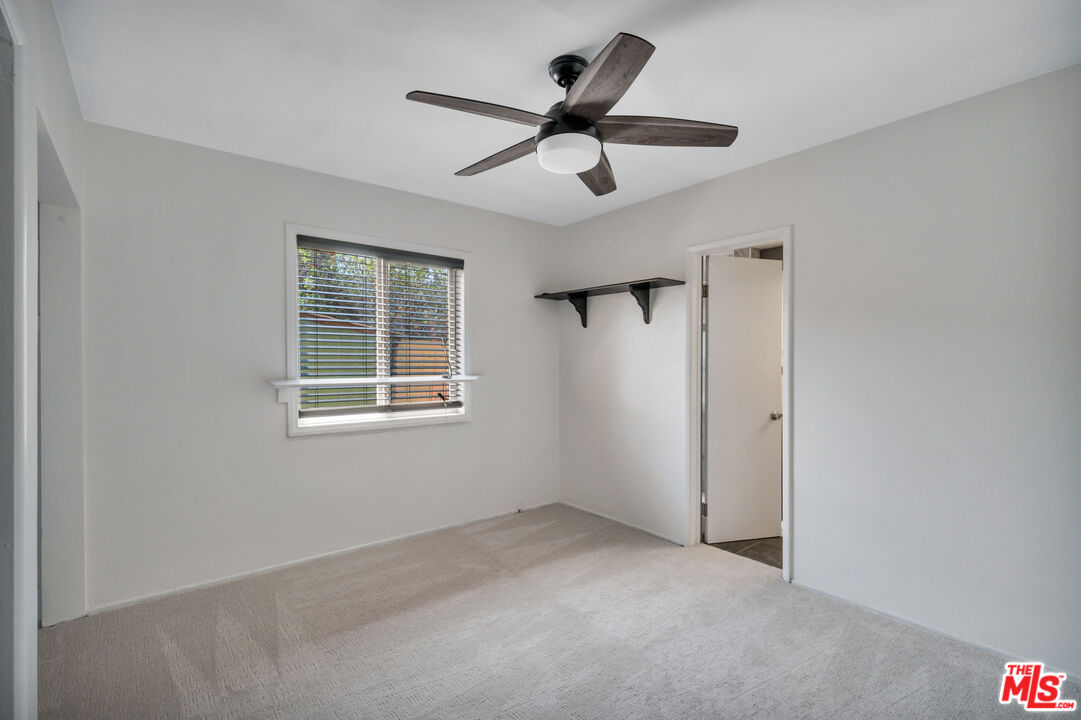
Empty carpeted bedroom with a window, ceiling fan, and small wall shelf.
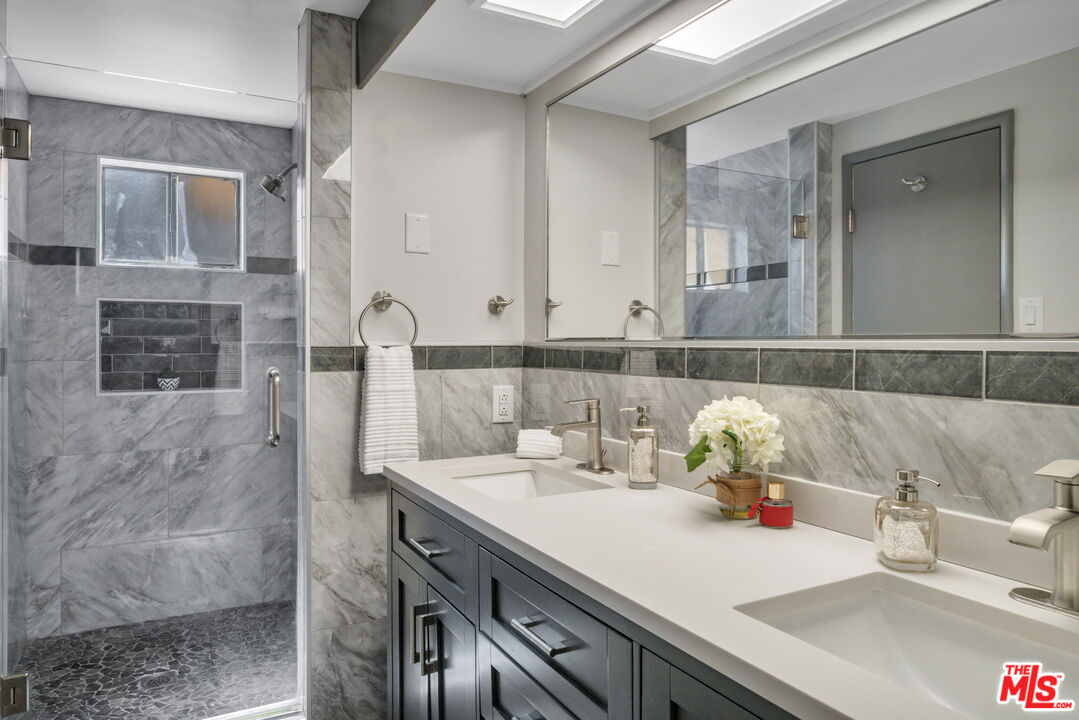
Bathroom with gray marble tile, glass walk-in shower, and long double vanity.
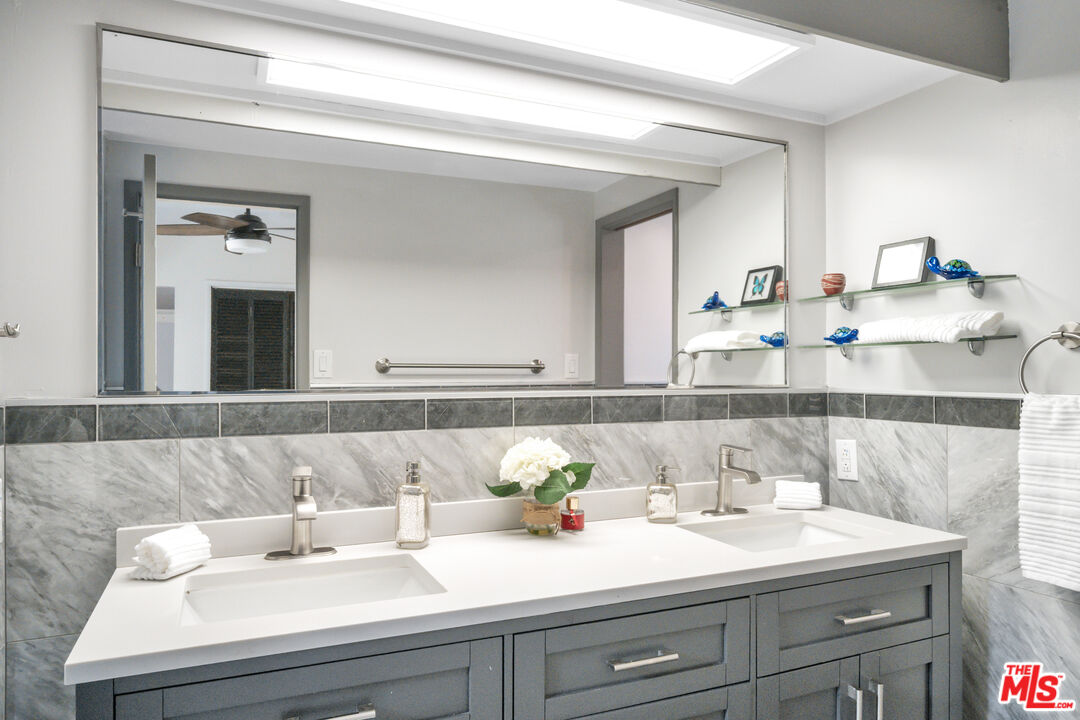
Bathroom with a gray double-sink vanity, marble-patterned tile, and a large mirror.
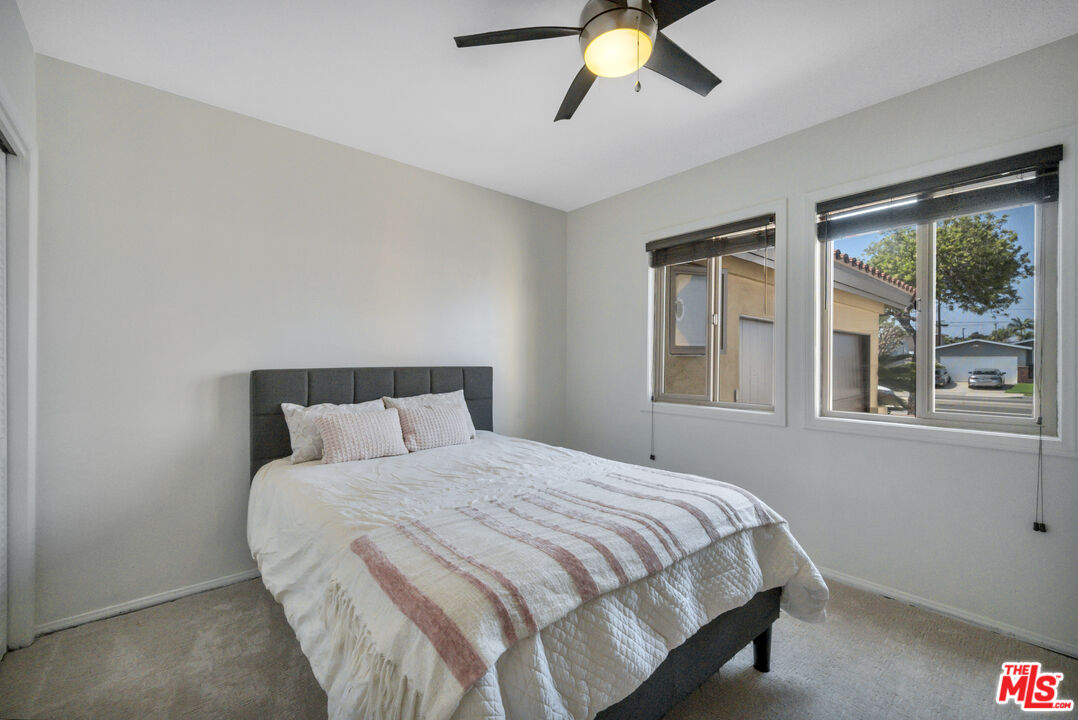
Bedroom with a white-and-pink striped quilt, dark headboard, ceiling fan, and two windows.
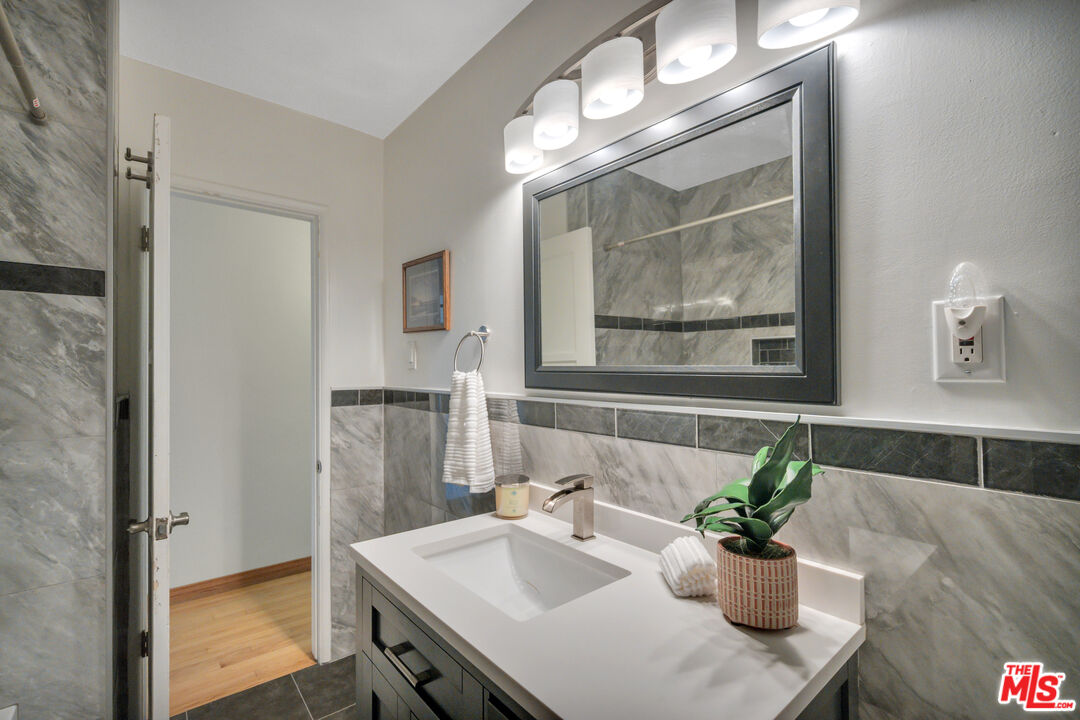
Bathroom with gray marble tile, a white vanity, large mirror, bright lights, and a potted plant.
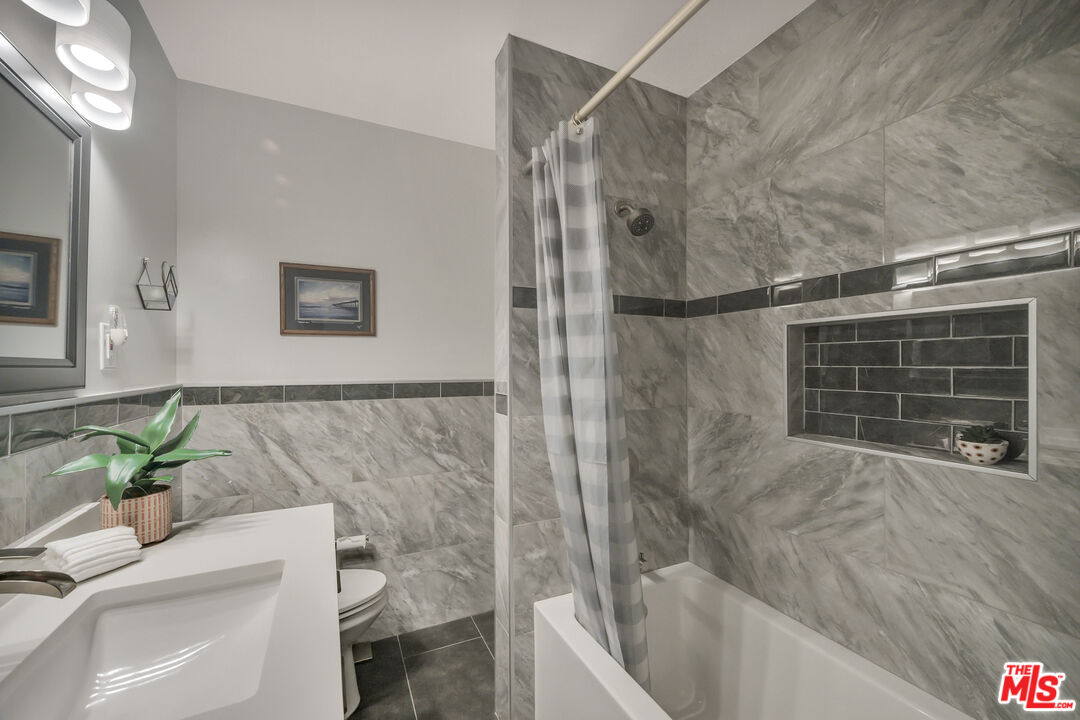
Bathroom with gray marble-look tile, a dark tiled shower niche, and a striped curtain.
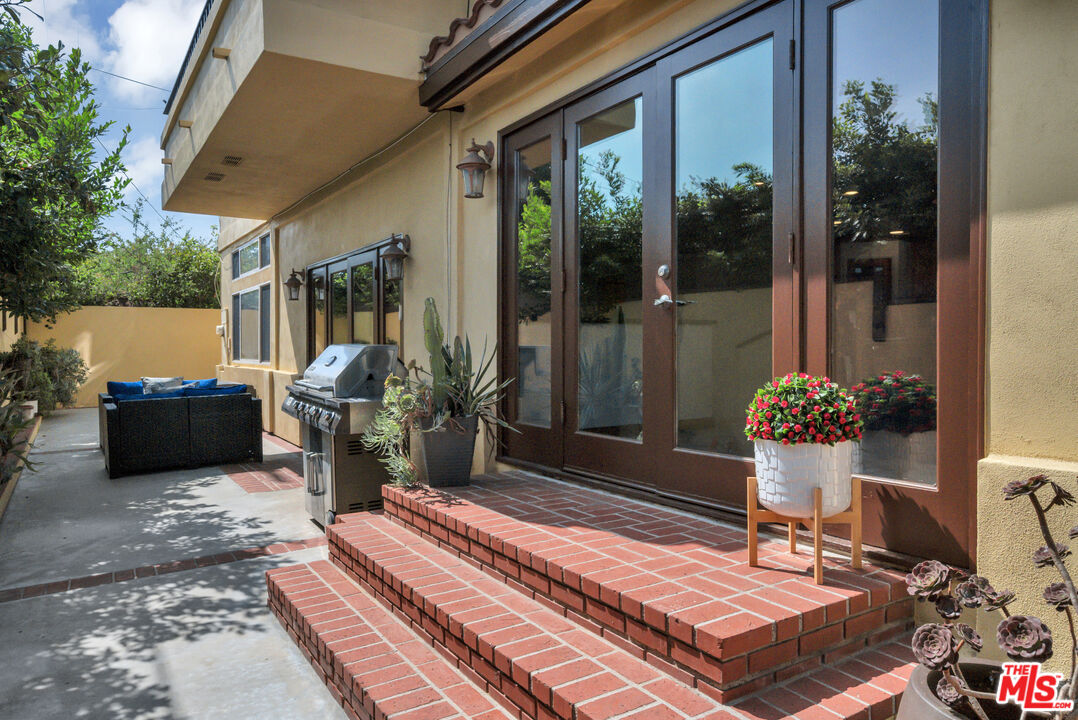
Exterior patio with brick steps, sliding glass doors, barbecue grill, and outdoor seating.
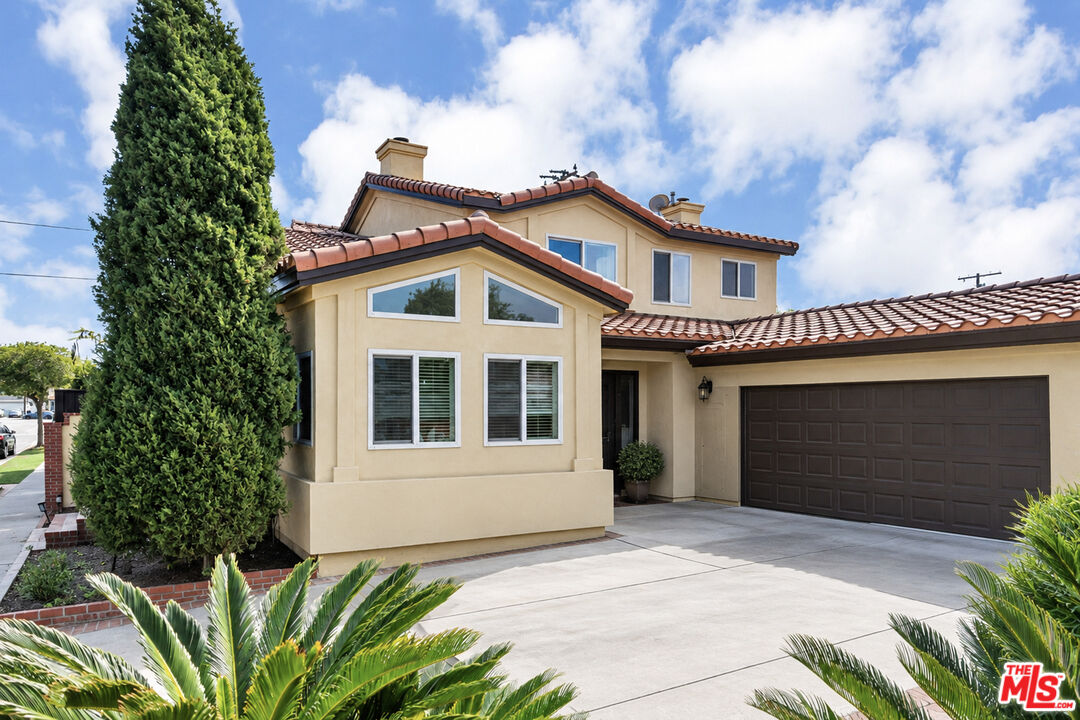
Two-story stucco home with a red tile roof, attached double garage, and broad driveway.
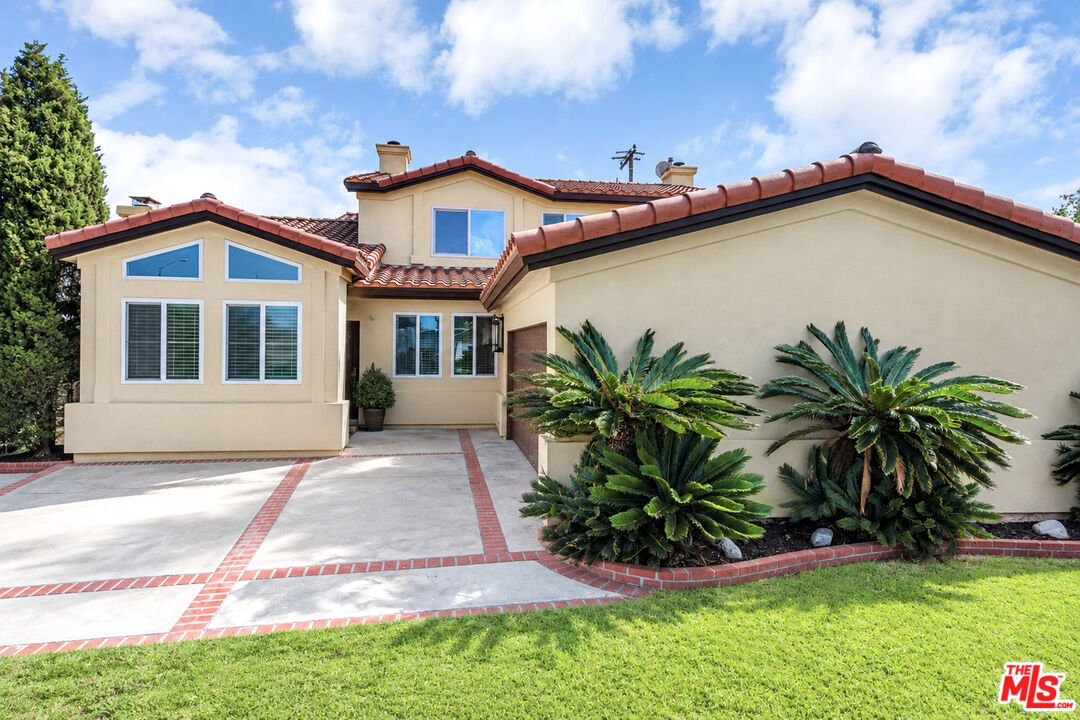
Beige two-story home with a red tile roof, brick-edged driveway, cycads, and front lawn.
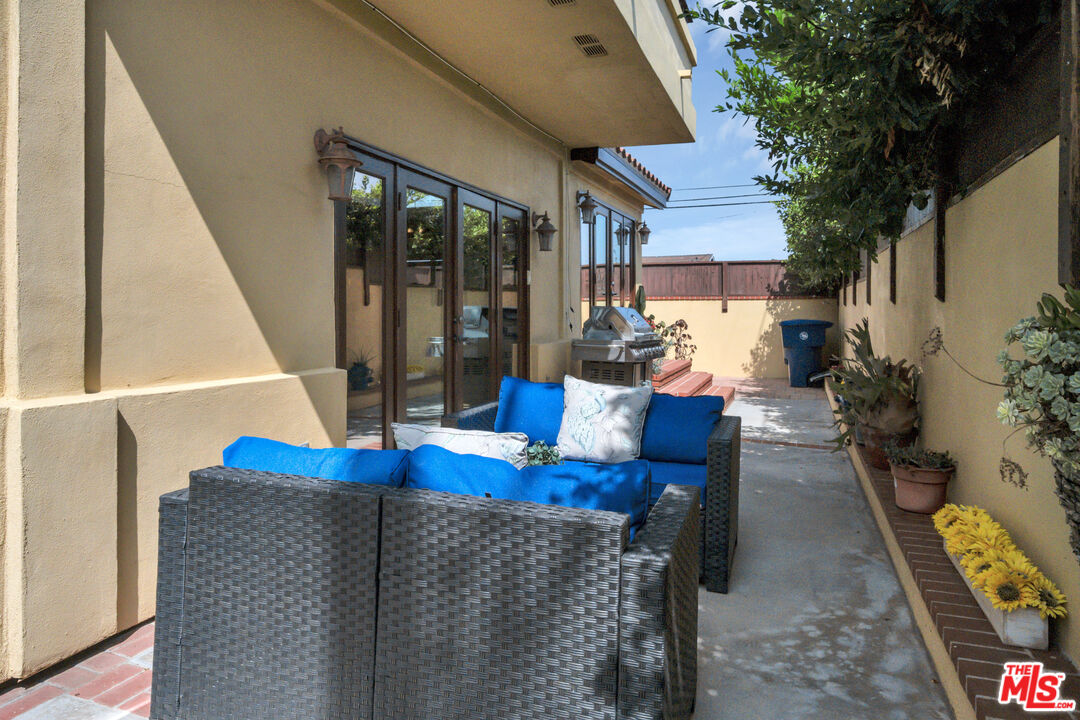
Side patio with wicker seating, blue cushions, glass doors, and a barbecue grill.
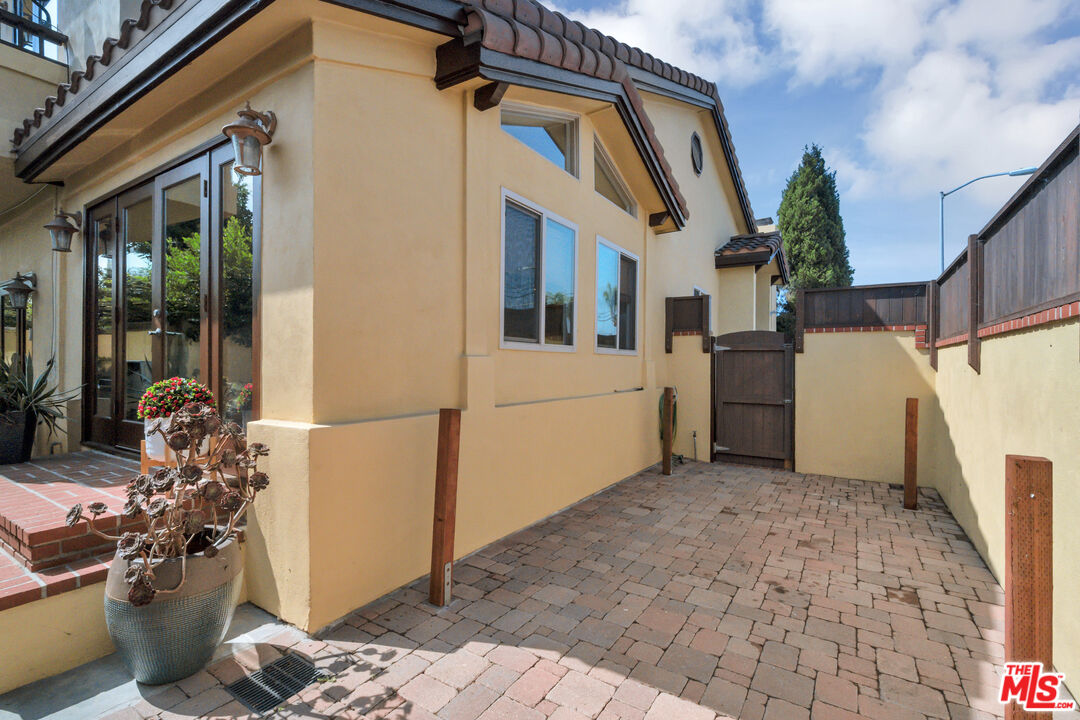
Paved side courtyard with a wooden gate beside a tan stucco home.
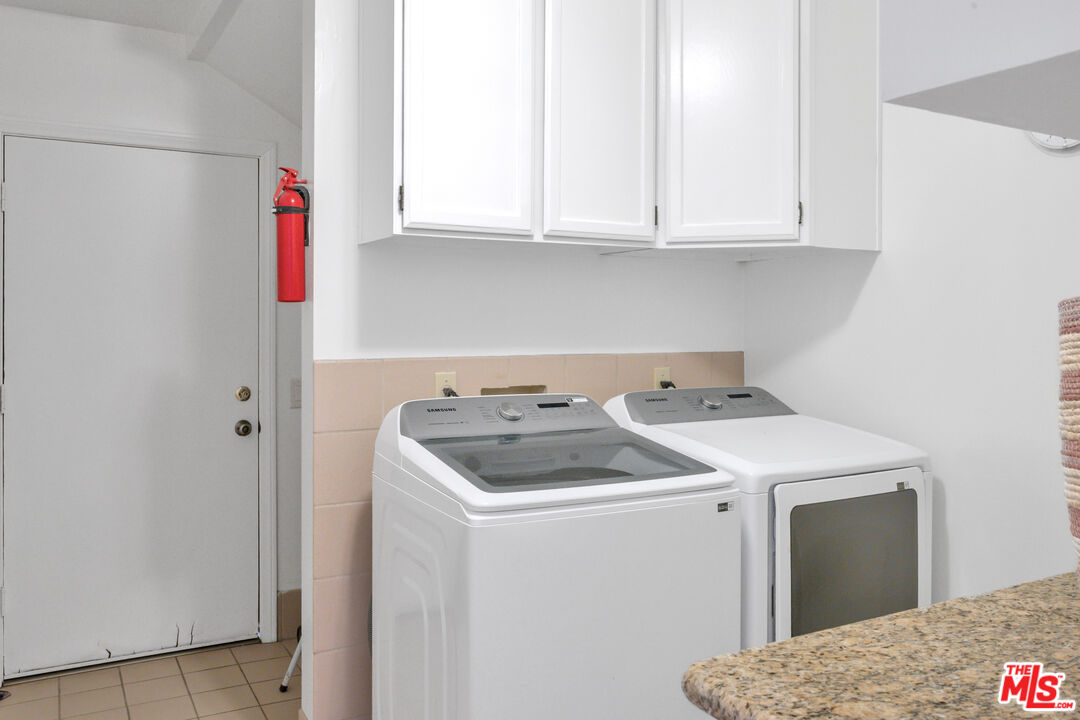
Laundry room with a top-loading washer, dryer, white cabinets, and tiled backsplash.
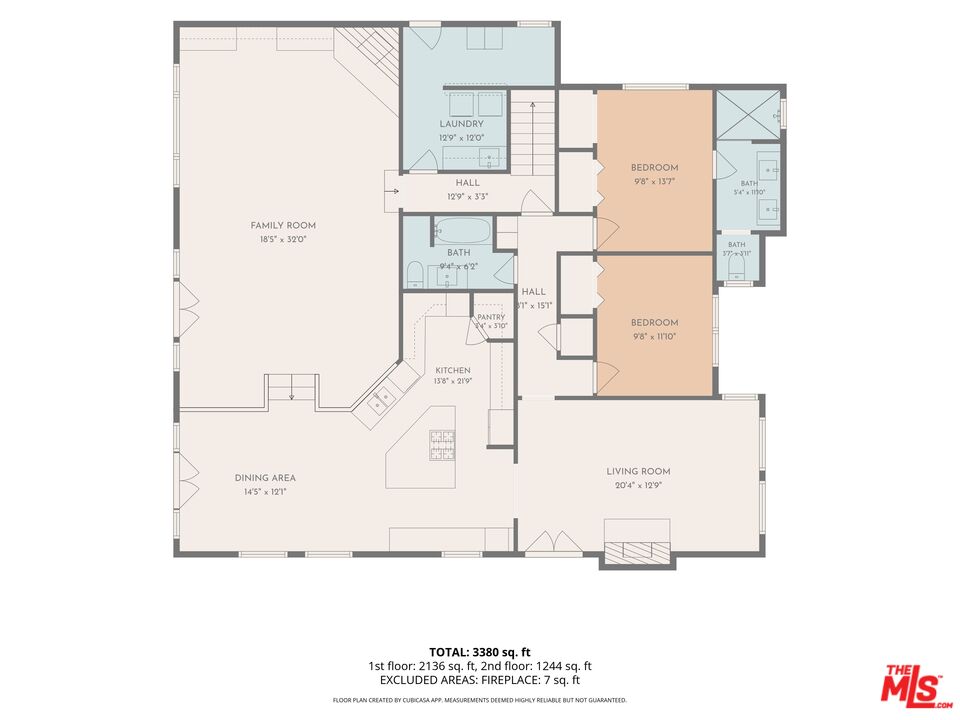
Floor plan showing the home’s rooms and layout, with a total area of 3,380 square feet.
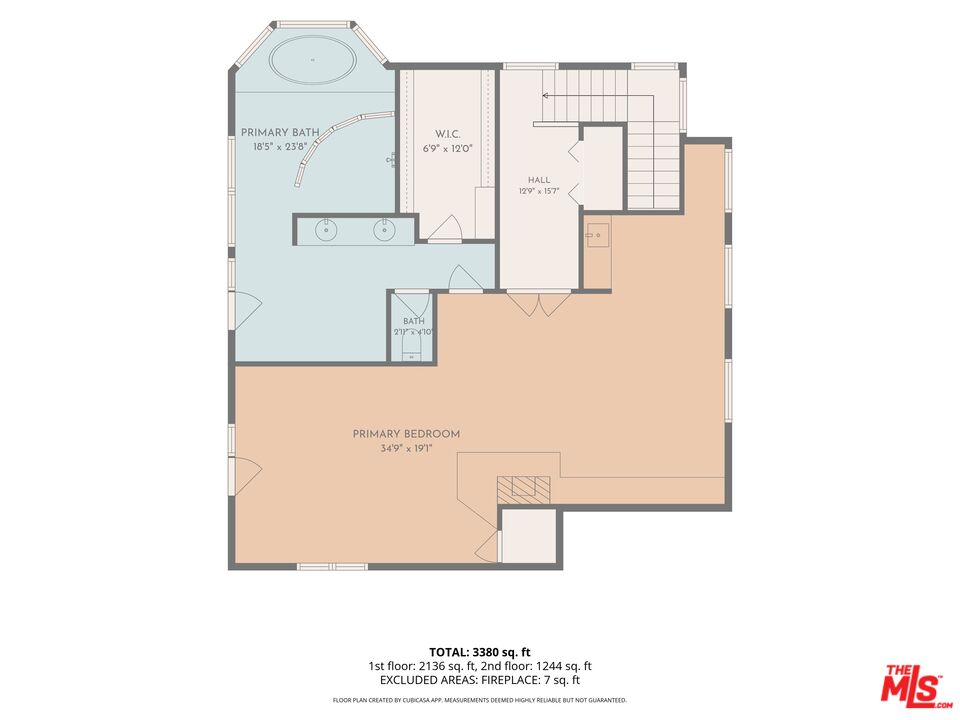
Floor plan showing a large primary bedroom, two baths, walk-in closet, hall, and staircase.
SEE ALL PHOTOS
Tan stucco home with dark double doors and broad brick entry steps.
Home entrance with decorative-glass double doors, brick steps, and a tiled roof.
Living room with a white brick fireplace, wood floors, brown seating, and a cowhide rug.
Furnished living room with brown leather armchairs, a patterned rug, and a view into the kitchen.
Living room with a white brick fireplace, brown seating, hardwood floors, and a stained-glass entry door.
Kitchen with a granite-topped island, warm wood cabinetry, and stainless steel appliances opening to a living area.
Kitchen with a large granite island, gas cooktop, warm wood cabinets, and adjoining dining area.
Kitchen with a granite island and gas cooktop, wood cabinetry, and an adjoining dining area.
Kitchen with honey-toned wood cabinetry, granite counters, and a stainless steel refrigerator.
Kitchen with wood cabinetry, dark granite counters, and a built-in wine refrigerator.
Dining room with a carved wood table, high windows, and garden-facing glass doors.
Game room with a green-felt pool table, leather seating, built-in shelves, and a fireplace.
Living and recreation room with a leather sectional, pool table, and large wood-trimmed windows.
Living room with a brown leather sectional, white built-ins, and a lit fireplace.
Living room with a leather sectional, lit fireplace, and pool table in the adjoining open-plan space.
Staged bedroom with carved wooden bed, gray carpet, and fireplace opening to a sitting area.
Bedroom with a vaulted ceiling, lit marble fireplace, and wooden bed beside tall windows.
Furnished bedroom with a large wooden bed, fireplace, and television beside broad windows.
Living room with a vaulted ceiling, marble fireplace, and large window.
Bedroom with a wooden bed, gray bedding, and a lit fireplace on a white stone hearth.
Living room with a fireplace, vaulted ceiling, and built-in counter beneath a window.
Bathroom with a tiled double-sink vanity, large mirror, globe lights, and balcony doors.
Corner soaking tub beneath large windows overlooking rooftops and trees.
Tiled bathroom with a window-side soaking tub and a glass-block-enclosed shower.
Bathroom vanity beside a walk-in closet with built-in shelves and storage bins.
Vacant bedroom with dark louvered closet doors, a ceiling fan, and a window overlooking greenery.
Empty carpeted bedroom with a window, ceiling fan, and small wall shelf.
Bathroom with gray marble tile, glass walk-in shower, and long double vanity.
Bathroom with a gray double-sink vanity, marble-patterned tile, and a large mirror.
Bedroom with a white-and-pink striped quilt, dark headboard, ceiling fan, and two windows.
Bathroom with gray marble tile, a white vanity, large mirror, bright lights, and a potted plant.
Bathroom with gray marble-look tile, a dark tiled shower niche, and a striped curtain.
Exterior patio with brick steps, sliding glass doors, barbecue grill, and outdoor seating.
Two-story stucco home with a red tile roof, attached double garage, and broad driveway.
Beige two-story home with a red tile roof, brick-edged driveway, cycads, and front lawn.
Side patio with wicker seating, blue cushions, glass doors, and a barbecue grill.
Paved side courtyard with a wooden gate beside a tan stucco home.
Laundry room with a top-loading washer, dryer, white cabinets, and tiled backsplash.
Floor plan showing the home’s rooms and layout, with a total area of 3,380 square feet.
Floor plan showing a large primary bedroom, two baths, walk-in closet, hall, and staircase.
For Sale

22602 Anza Ave

22602 Anza Ave, Torrance, CA 90505

$1,898,000
Welcome to 22602 Anza Avenue, a spacious two-story home situated on an approximately 3,400 square foot corner lot in South Torrance. Once you walk in, you will be greeted by the cozy living room. As you continue exploring, you will discover the spacious kitchen which features granite countertops, an island, an abundance of cabinetry, and a walk-in pantry, providing excellent storage and functionality. The kitchen opens up into the formal dining room, with doors exiting to the private backyard. From the dining room, you will enter the extra-large family room that has built in cabinets, high ceilings, and is so large that it has plenty of space for a pool table too! The Family room also opens to the private backyard. The main level offers two additional bedrooms, including one with its own ensuite bathroom and the laundry room. Once you go upstairs, you will find that the entire second floor is dedicated to the expansive primary suite, creating a private retreat with a large living area, fireplace, bonus room, walk-in closet, and a generous bathroom featuring a walk-in shower and jacuzzi tub. Additional amenities include a two-car garage, two-car driveway, and backyard storage shed. The home is part of the Torrance School District and located close to shopping, beaches, restaurants, is part of the Torrance and all of the amenities the South Bay has to offer! Don't miss the opportunity to call this amazing home yours! Professional photos will be posted by Saturday.

10/17/2026 2:00PM - 4:00PM PDT

10/18/2026 2:00PM - 4:00PM PDT

3
beds

3
baths

3,400 Sq.Ft. LIVING AREA

5,721 Sq.Ft. lot

Features & Amenities

Interior

  • total bedrooms3
  • Total bathrooms3
  • full bathroom1
  • three quarter bathrooms2
  • Laundry room Laundry Area, Inside
  • Flooring Stone Tile, Carpet
  • Fireplace Primary Bedroom, Living Room, Family Room
  • APPLIANCES Built-Ins, Ceiling Fan, Dishwasher, Dryer, Garbage Disposal, Hood Fan, Washer, Refrigerator, Range/Oven

Area & Lot

  • Status For Sale
  • OPEN HOUSE

    10/17/2026 2:00PM - 4:00PM PDT

    10/18/2026 2:00PM - 4:00PM PDT

  • Living Area3,400 Sq.Ft.
  • Lot Area5,721 Sq.Ft.
  • MLS® ID26991561
  • TypeResidential
  • YEAR BUILT1953
  • NeighborhoodTorrance
  • Architecture StylesTraditional
  • Water FrontageNone
  • View DescriptionHills
  • School DistrictTorrance Unified

Exterior

  • STORIES2
  • Garage Space2.0
  • water SourcePublic
  • PoolNone
  • roofTile
  • lot featuresCurbs, Fenced Yard, Lawn, Landscaped, Street Paved, Street Lighting, Sidewalks
  • parkingDriveway, Garage Is Attached, Garage - 2 Car, On street
  • HEAT TYPECentral
  • AIR CONDITIONINGAir Conditioning, Central
  • sewerIn Street
  • security FeaturesCarbon Monoxide Detector(s), Smoke Detector

Financial

  • Sales Price$1,898,000
  • Zoning TORR-LO
Deborah Naumovski

Deborah Naumovski

Gulshen Kaur

Gulshen Kaur

Home entrance with decorative-glass double doors, brick steps, and a tiled roof.

Schedule a Showing

We would love to show you our beautiful property. Please select your preferred date and time below. An agent will be in touch shortly to confirm your appointment.

Schedule a Showing

We would love to show you our beautiful property. Please select your preferred date and time below. An agent will be in touch shortly to confirm your appointment.

Thank you for your interest in 22602 Anza Ave, Torrance, CA 90505. We are reviewing your request and will be in touch shortly!

Mortgage Calculator

Estimate your monthly mortgage payment, including the principal and interest, property taxes, and HOA. Adjust the values to generate a more accurate rate.

All estimates are provided for informational purposes only. Actual amounts may vary.
$0,000 Your Payment 20 15 65
$0,000 Your Payment

Torrance

The City of Torrance is part of the South Bay and is located in southwest Los Angeles County.

Learn More

Your Real Estate Goals Start Here

DnG are here to guide you through every step of your real estate journey. Share a few details and they’ll reach out with personalized guidance. Your next move begins here.

Follow Us on Instagram