Leave a Message

By providing your contact information to DnG, your personal information will be processed in accordance with DnG's Privacy Policy. By checking the box(es) below, you expressly consent to receive marketing or promotional real estate communication from DnG in the manner selected by you. For SMS text messages, message frequency varies. Message and data rates may apply. Consent is not a condition of purchase of any goods or services. You may opt out of receiving further communications from DnG at any time. To opt out of receiving SMS text messages, reply STOP to unsubscribe. SMS text messaging is subject to our Terms of Use.

Thank you for your message. We will be in touch with you shortly.

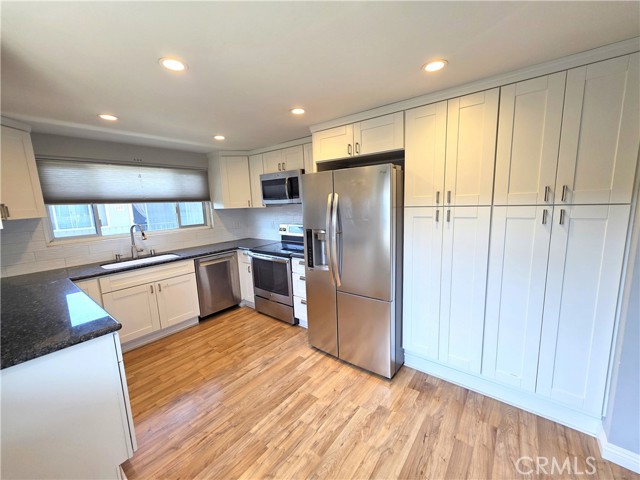
Bright kitchen with white cabinets, stainless steel appliances, and warm wood flooring.
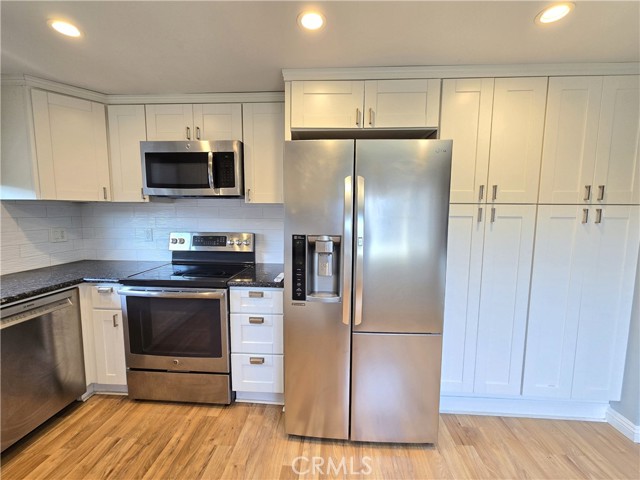
Kitchen with white cabinets, stainless steel appliances, and wood-look flooring.
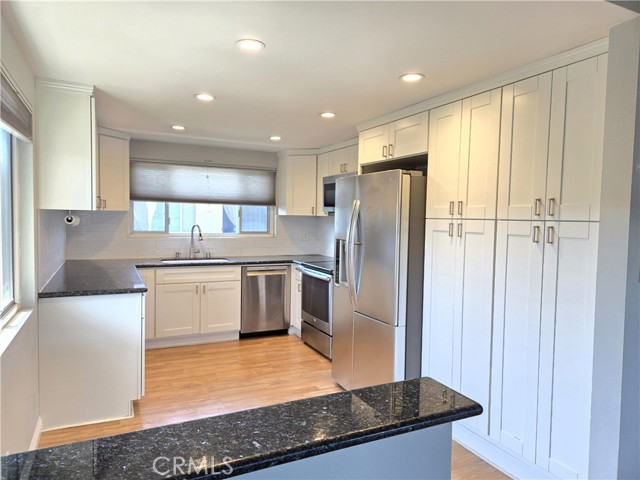
Kitchen with white cabinets, granite counters, stainless steel appliances, and light wood flooring.
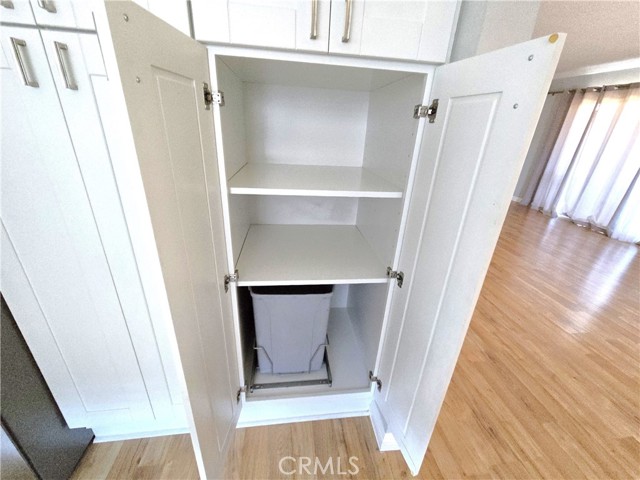
Open white cabinet with a pull-out waste bin beside light wood flooring.
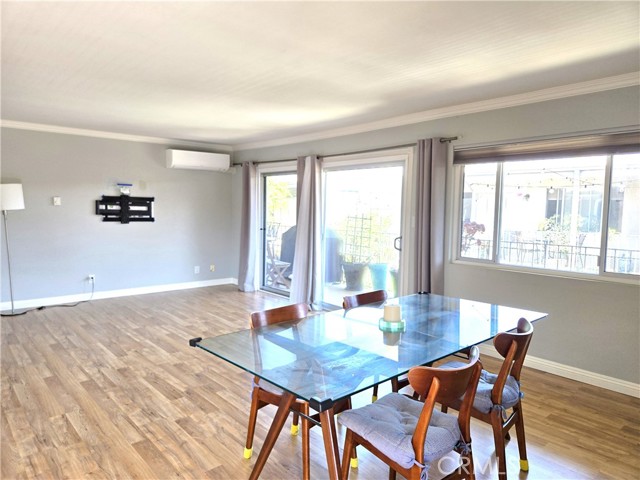
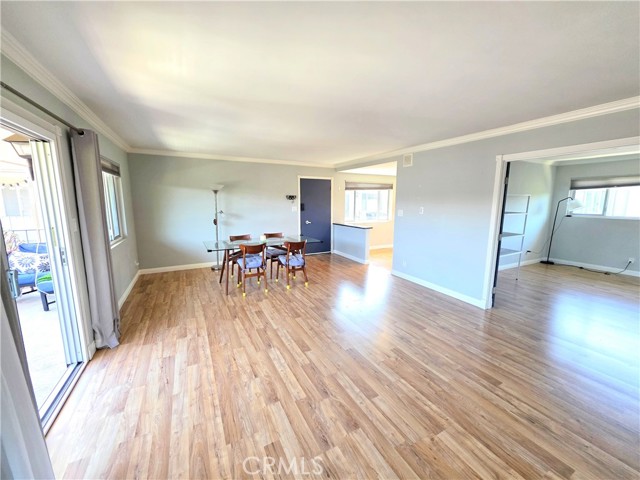
Dining area with a glass table beside sliding glass doors and large windows.
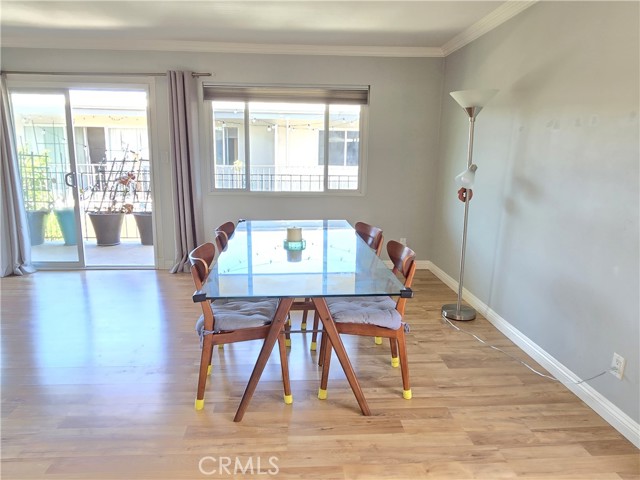
Dining area with a glass-top table, four chairs, and sliding patio doors.
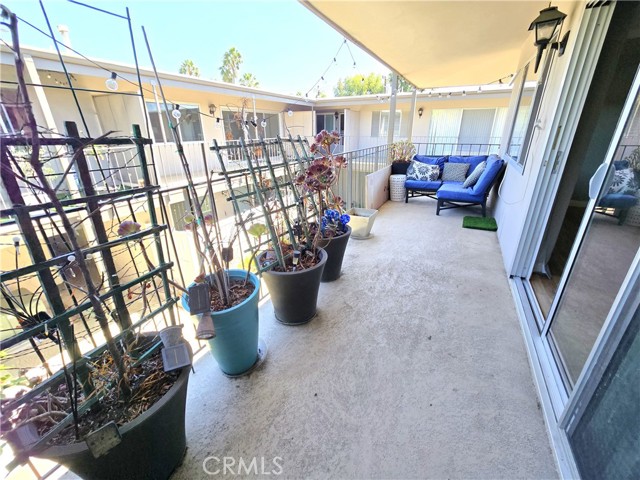
Covered apartment patio with blue seating, potted plants, and trellises along the railing.
Dining area with a glass-top table, wood floors, and sliding doors to a balcony.
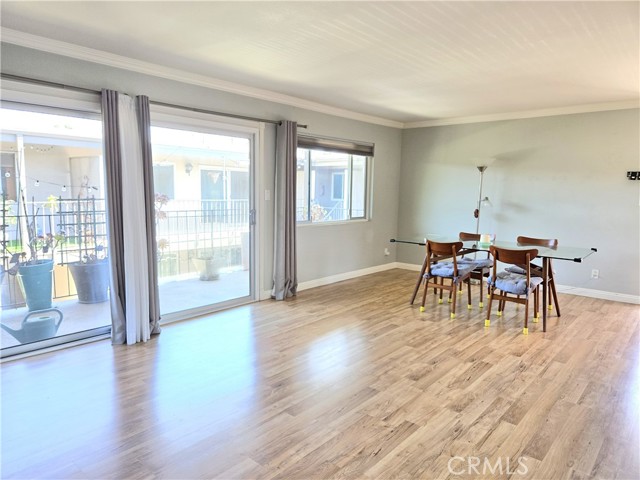
Open living and dining area with wood-look floors, a small dining set, and sliding doors.
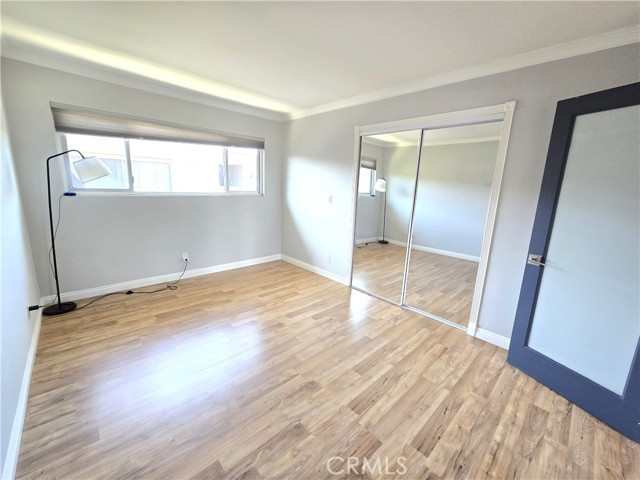
Vacant bedroom with mirrored closet doors, light wood-look flooring, and a wide horizontal window.
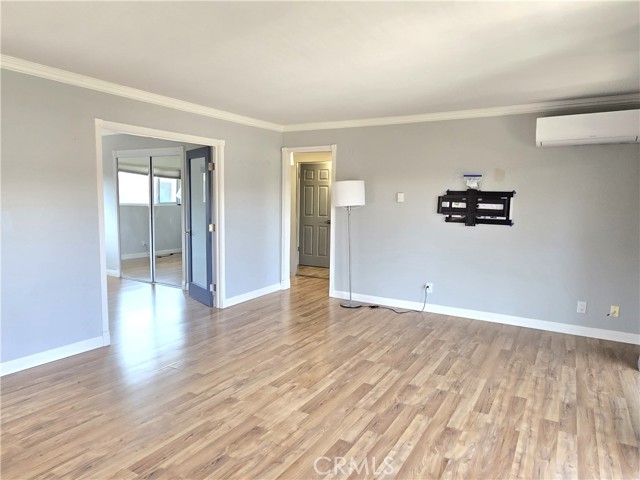
Vacant living room with light wood-look flooring and a wall-mounted air conditioner.
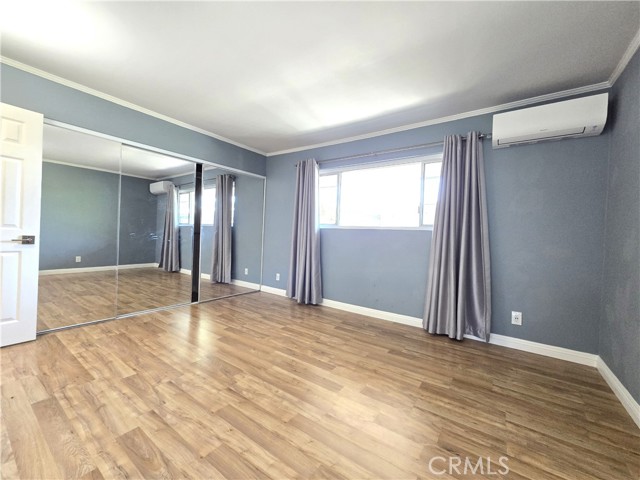
Empty bedroom with mirrored closet doors, wood-look floors, and a wall-mounted air conditioner.
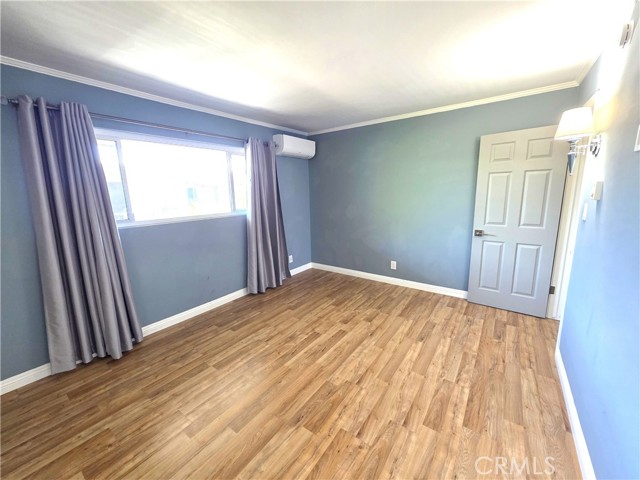
Empty bedroom with wood-look flooring, gray-blue walls, and a curtained window.
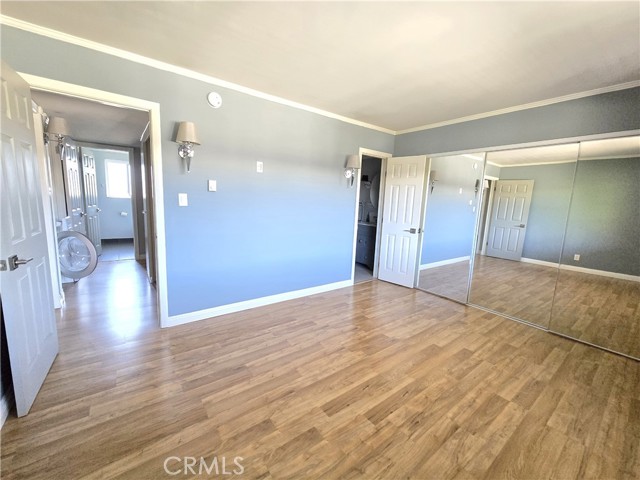
Empty bedroom with mirrored closet doors, gray walls, and wood-look flooring.
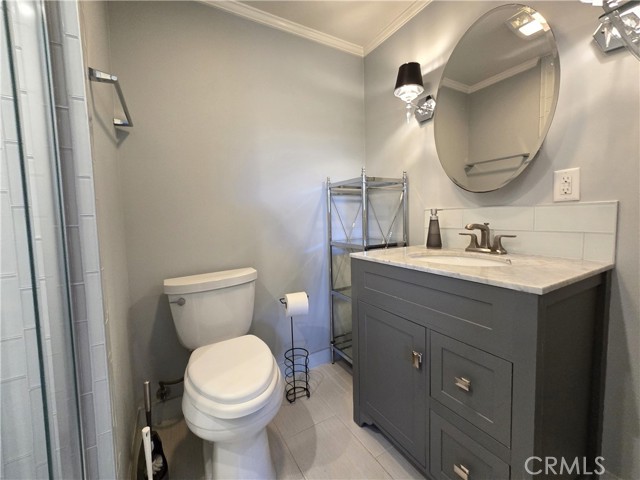
Bathroom with a gray vanity, oval mirror, toilet, and glass-enclosed tiled shower.
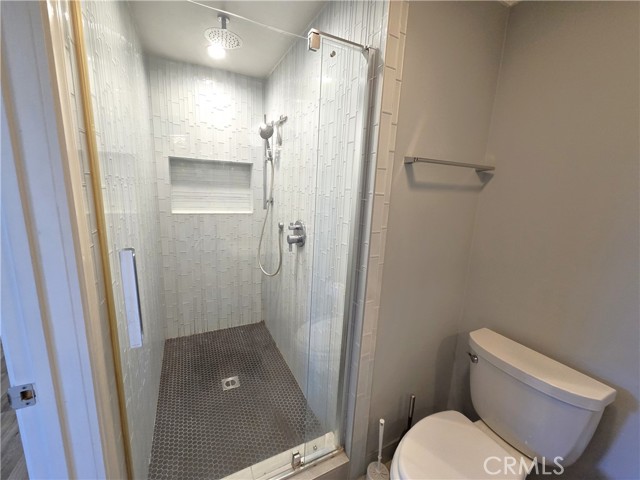
Bathroom with a glass-enclosed walk-in shower, rainfall showerhead, and white tiled walls.
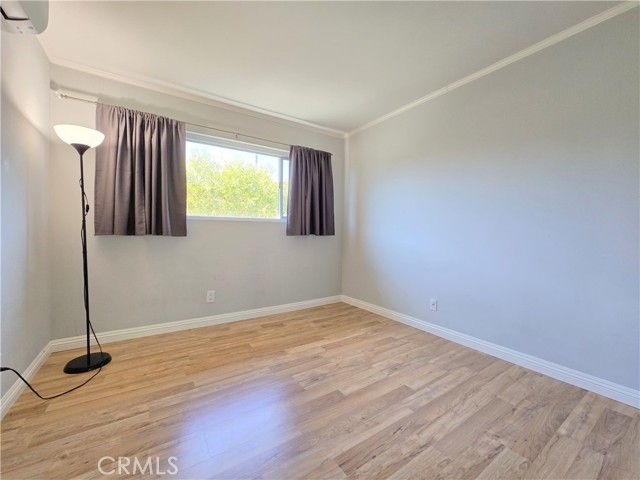
Empty room with wood-look flooring, a curtained window, and a standing floor lamp.
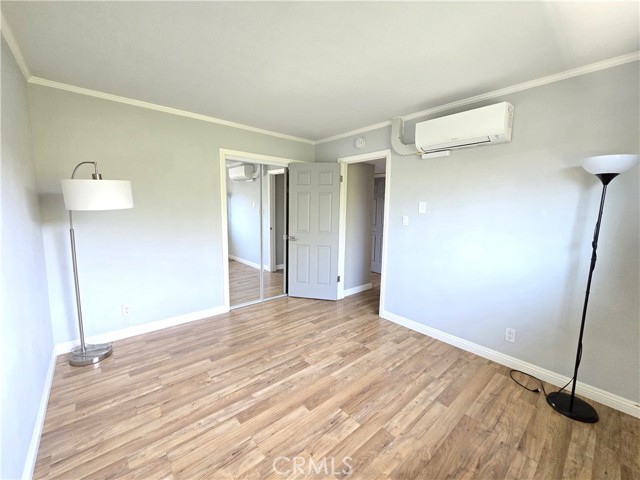
Empty room with wood-look flooring, a wall-mounted air conditioner, and two floor lamps.
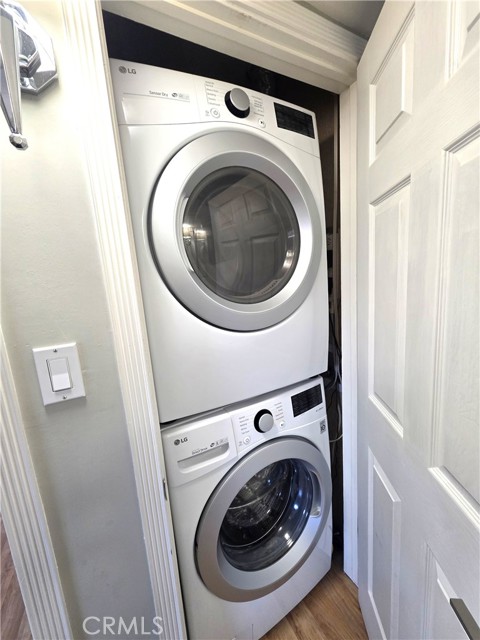
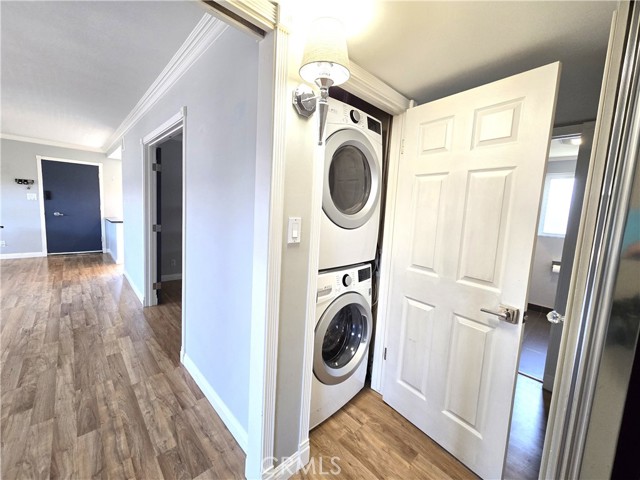
Stacked LG washer and dryer in a narrow closet with white paneled doors.
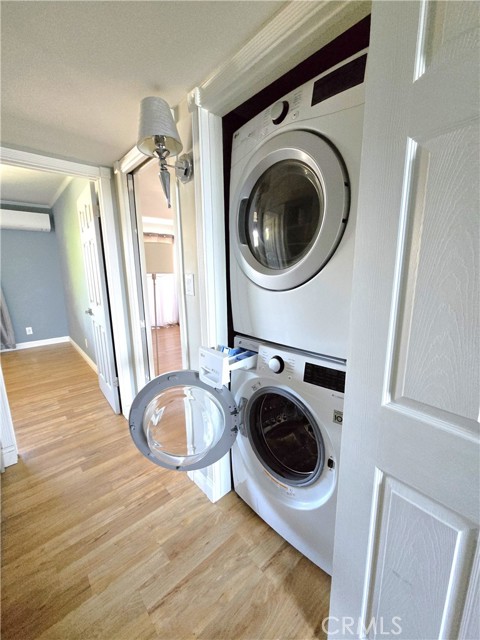
Stacked front-loading washer and dryer with both doors open beside a light wood-floored hallway.
Condominium hallway with stacked washer and dryer behind an open door and wood-look flooring.
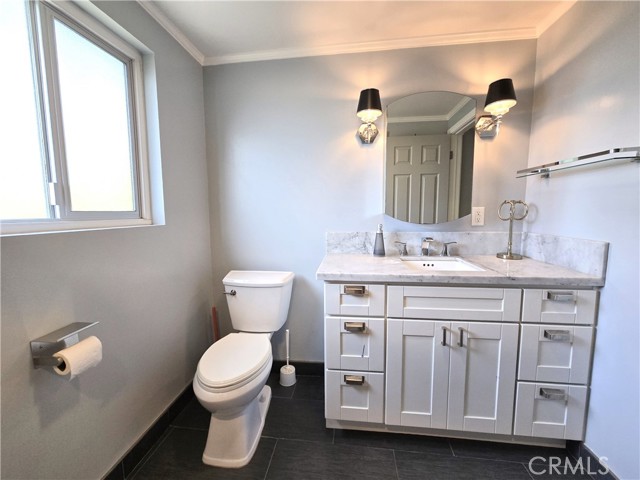
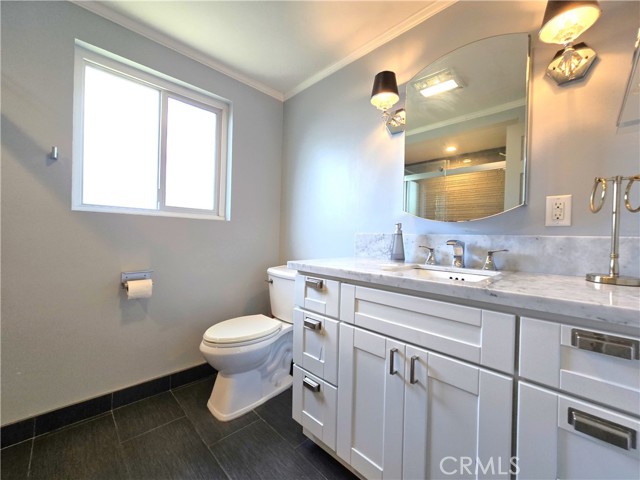
Bathroom with a marble-topped white vanity, arched mirror, paired sconces, and window.
Bathroom with a long white vanity, marble countertop, large mirror, and window.
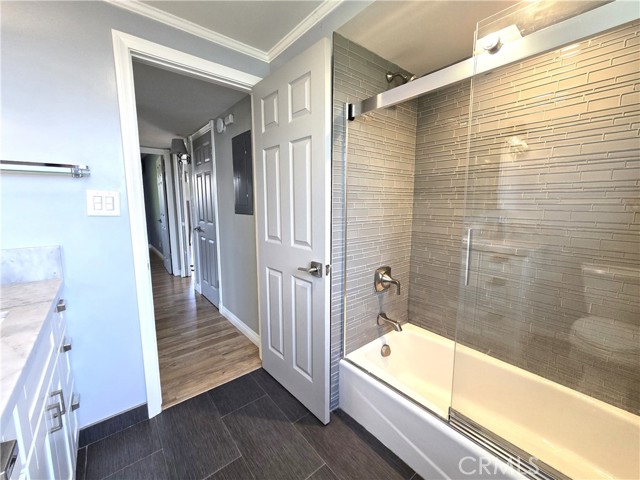
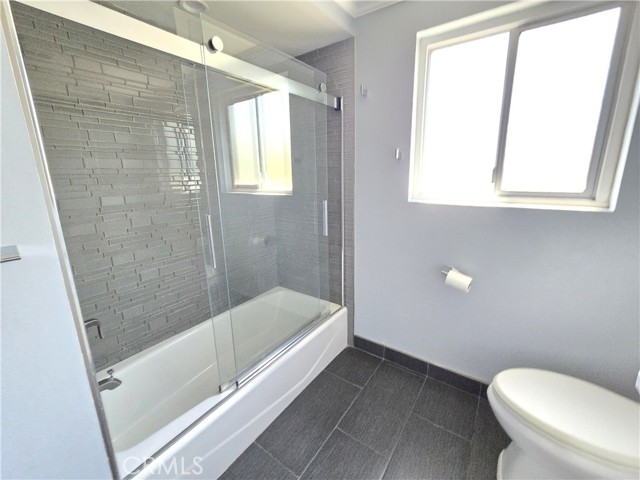
Bathroom with a glass-enclosed bathtub, gray tile walls, and an open door to a wood-look hallway.
Bathroom with a glass-enclosed tub, gray tile surround, dark floor, and bright window.
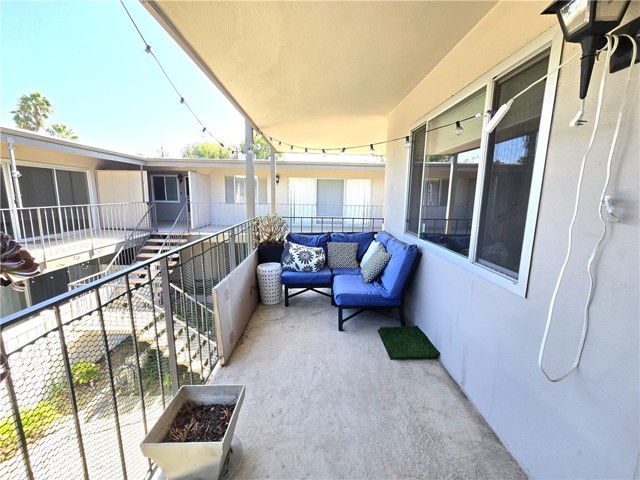
Apartment balcony with blue sectional seating and a shade canopy overlooking the courtyard.
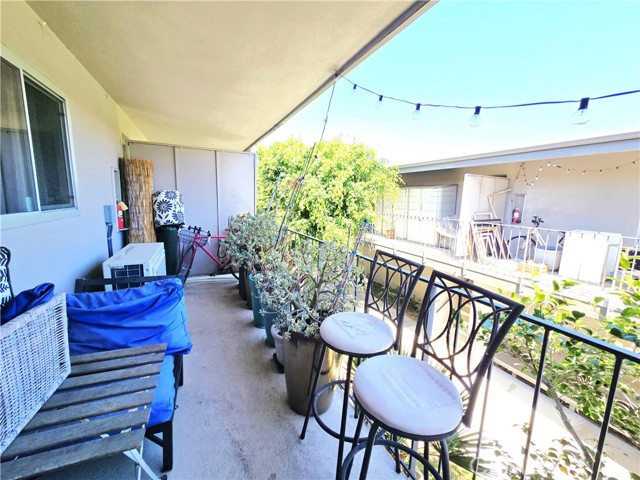
Covered balcony with blue seating, potted plants, and bar stools overlooking a courtyard.
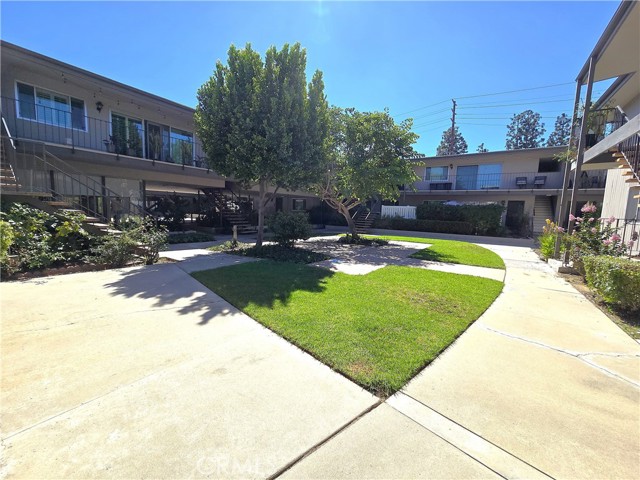
Shared courtyard with a triangular lawn, mature tree, and surrounding apartment walkways.
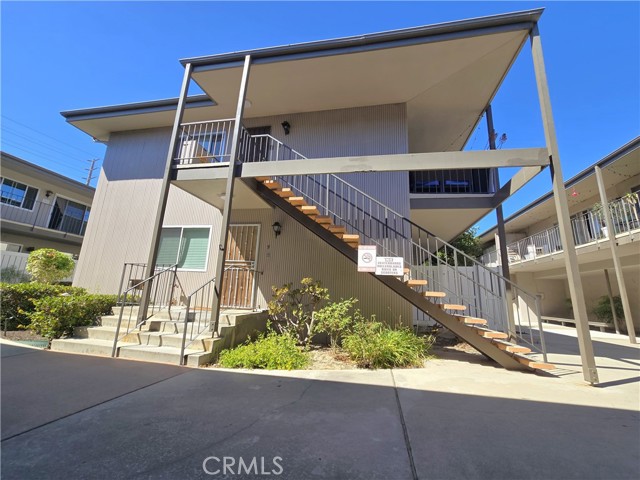
Multi-unit building with an exterior staircase and elevated walkway.
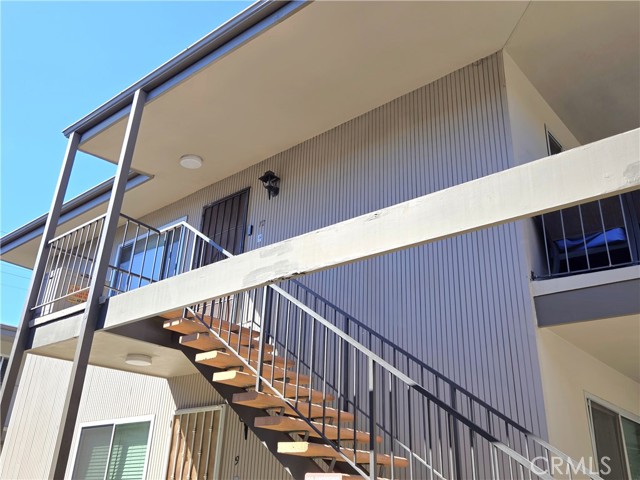
Apartment building exterior with an open-air walkway and metal staircase.
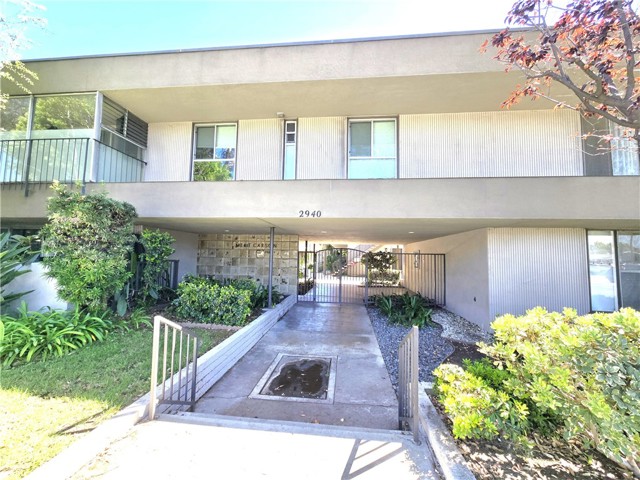
Front entrance of a two-story condominium building with a gated walkway and landscaped grounds.
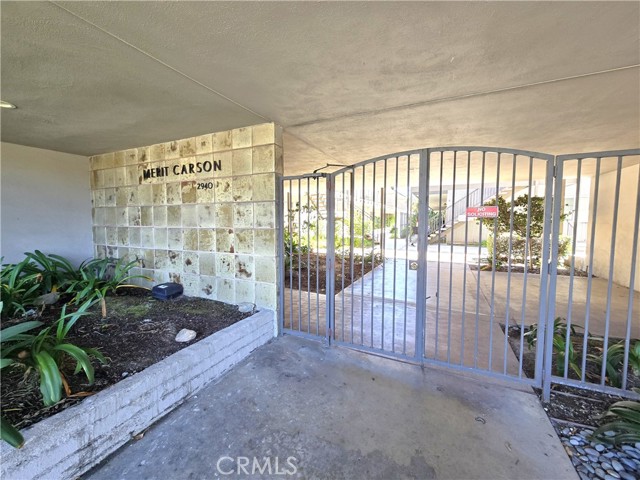
Covered Merit Carson entrance with a metal gate, tiled address wall, and landscaped planter beds.
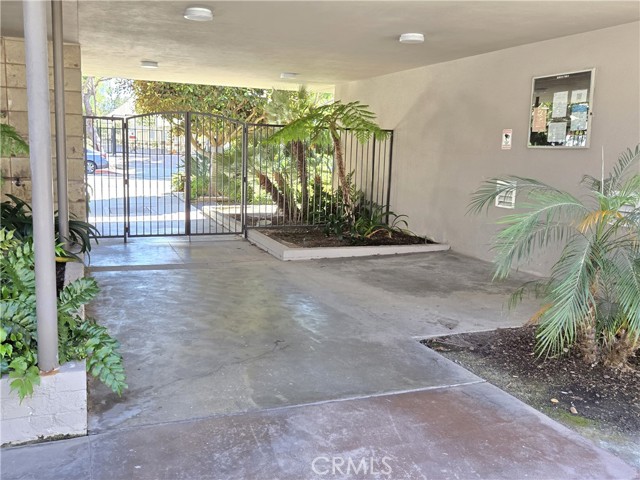
Covered concrete entryway with a black metal gate and tropical plants.
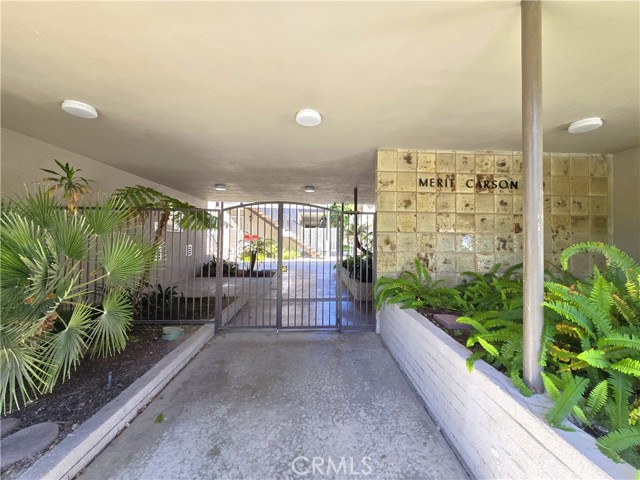
Covered gated entrance to Merit Carson with a tiled wall and tropical planters.
SEE ALL PHOTOS
Bright kitchen with white cabinets, stainless steel appliances, and warm wood flooring.
Kitchen with white cabinets, stainless steel appliances, and wood-look flooring.
Kitchen with white cabinets, granite counters, stainless steel appliances, and light wood flooring.
Open white cabinet with a pull-out waste bin beside light wood flooring.
Dining area with a glass table beside sliding glass doors and large windows.
Dining area with a glass-top table, four chairs, and sliding patio doors.
Covered apartment patio with blue seating, potted plants, and trellises along the railing.
Dining area with a glass-top table, wood floors, and sliding doors to a balcony.
Open living and dining area with wood-look floors, a small dining set, and sliding doors.
Vacant bedroom with mirrored closet doors, light wood-look flooring, and a wide horizontal window.
Vacant living room with light wood-look flooring and a wall-mounted air conditioner.
Empty bedroom with mirrored closet doors, wood-look floors, and a wall-mounted air conditioner.
Empty bedroom with wood-look flooring, gray-blue walls, and a curtained window.
Empty bedroom with mirrored closet doors, gray walls, and wood-look flooring.
Bathroom with a gray vanity, oval mirror, toilet, and glass-enclosed tiled shower.
Bathroom with a glass-enclosed walk-in shower, rainfall showerhead, and white tiled walls.
Empty room with wood-look flooring, a curtained window, and a standing floor lamp.
Empty room with wood-look flooring, a wall-mounted air conditioner, and two floor lamps.
Stacked LG washer and dryer in a narrow closet with white paneled doors.
Stacked front-loading washer and dryer with both doors open beside a light wood-floored hallway.
Condominium hallway with stacked washer and dryer behind an open door and wood-look flooring.
Bathroom with a marble-topped white vanity, arched mirror, paired sconces, and window.
Bathroom with a long white vanity, marble countertop, large mirror, and window.
Bathroom with a glass-enclosed bathtub, gray tile walls, and an open door to a wood-look hallway.
Bathroom with a glass-enclosed tub, gray tile surround, dark floor, and bright window.
Apartment balcony with blue sectional seating and a shade canopy overlooking the courtyard.
Covered balcony with blue seating, potted plants, and bar stools overlooking a courtyard.
Shared courtyard with a triangular lawn, mature tree, and surrounding apartment walkways.
Multi-unit building with an exterior staircase and elevated walkway.
Apartment building exterior with an open-air walkway and metal staircase.
Front entrance of a two-story condominium building with a gated walkway and landscaped grounds.
Covered Merit Carson entrance with a metal gate, tiled address wall, and landscaped planter beds.
Covered concrete entryway with a black metal gate and tropical plants.
Covered gated entrance to Merit Carson with a tiled wall and tropical planters.
Pending

2940 W Carson Unit: 12

2940 W Carson Unit: 12, TORRANCE, CA 90503

$3,600/month
Welcome home to this beautifully upgraded 3 bed, 2 bath upstairs corner unit in a prime Torrance location. This unit offers spacious living, privacy, and abundant windows throughout. The desirable corner location features an extended balcony, creating the perfect space to relax, enjoy your morning coffee, or unwind at the end of the day. The upgraded kitchen is spacious and features ample cabinet storage, generous counter space, and stainless steel appliances, creating a functional and inviting space for everyday cooking. All three bedrooms are a good size and the primary bedroom also offers a large walk-in shower. Additional highlights include in-unit laundry, laminate flooring, Spectrum cable (500MBPS) with router for Wi-Fi, secured parking, a secure storage area, and A/C. Located in a great central Torrance neighborhood close to schools, shopping, restaurants, and everyday amenities, with easy access to major streets and surrounding South Bay communities. Do not let this opportunity to call this place home pass you by!

3
beds

2
baths

1,143 Sq.Ft. LIVING AREA

2.8 Acres lot

Features & Amenities

Interior

  • total bedrooms3
  • Total bathrooms2
  • full bathroom1
  • three quarter bathroom1
  • Laundry room In Closet
  • Fireplace None
  • APPLIANCES Dishwasher, In Closet, Microwave, Refrigerator

Area & Lot

  • Status Pending
  • Living Area1,143 Sq.Ft.
  • Lot Area2.8 Acres
  • MLS® IDSB26204005MR
  • TypeCondo
  • YEAR BUILT1962
  • NeighborhoodTorrance
  • View DescriptionNone
  • School DistrictTorrance Unified

Exterior

  • STORIES1
  • Garage Space1.0
  • water SourcePublic
  • PoolNone
  • parkingAssigned
  • HEAT TYPEZoned
  • AIR CONDITIONINGCentral, Zoned
  • sewerPublic Sewer
  • security FeaturesCarbon Monoxide Detector(s), Smoke Detector

Financial

  • Lease Price$3,600/mo
Deborah Naumovski

Deborah Naumovski

Kitchen with white cabinets, stainless steel appliances, and wood-look flooring.

Schedule a Showing

We would love to show you our beautiful property. Please select your preferred date and time below. An agent will be in touch shortly to confirm your appointment.

Schedule a Showing

We would love to show you our beautiful property. Please select your preferred date and time below. An agent will be in touch shortly to confirm your appointment.

Thank you for your interest in 2940 W Carson Unit: 12, TORRANCE, CA 90503. We are reviewing your request and will be in touch shortly!

Mortgage Calculator

Estimate your monthly mortgage payment, including the principal and interest, property taxes, and HOA. Adjust the values to generate a more accurate rate.

All estimates are provided for informational purposes only. Actual amounts may vary.
$0,000 Your Payment 20 15 65
$0,000 Your Payment

Torrance

The City of Torrance is part of the South Bay and is located in southwest Los Angeles County.

Learn More

Your Real Estate Goals Start Here

DnG are here to guide you through every step of your real estate journey. Share a few details and they’ll reach out with personalized guidance. Your next move begins here.

Follow Us on Instagram